An airport begins at the point of arrival, where transportation, wayfinding, and representation converge in a single space.
The approach to Terminal 1 is one of the busiest and most complex traffic areas at Frankfurt Airport. Spanning approximately ten hectares, the area is a hub for pedestrian traffic, taxis, the “Kiss-and-Fly” zone, regional and long-distance buses, as well as access points to the S-Bahn, regional, and long-distance rail services. At the same time, for many travelers, this area provides their first and last impression of the airport. As passenger volume grows, so do the demands on capacity, logistics, wayfinding, and the quality of living. The access area thus serves simultaneously as a transportation hub, a point of arrival, and the airport’s visual flagship.
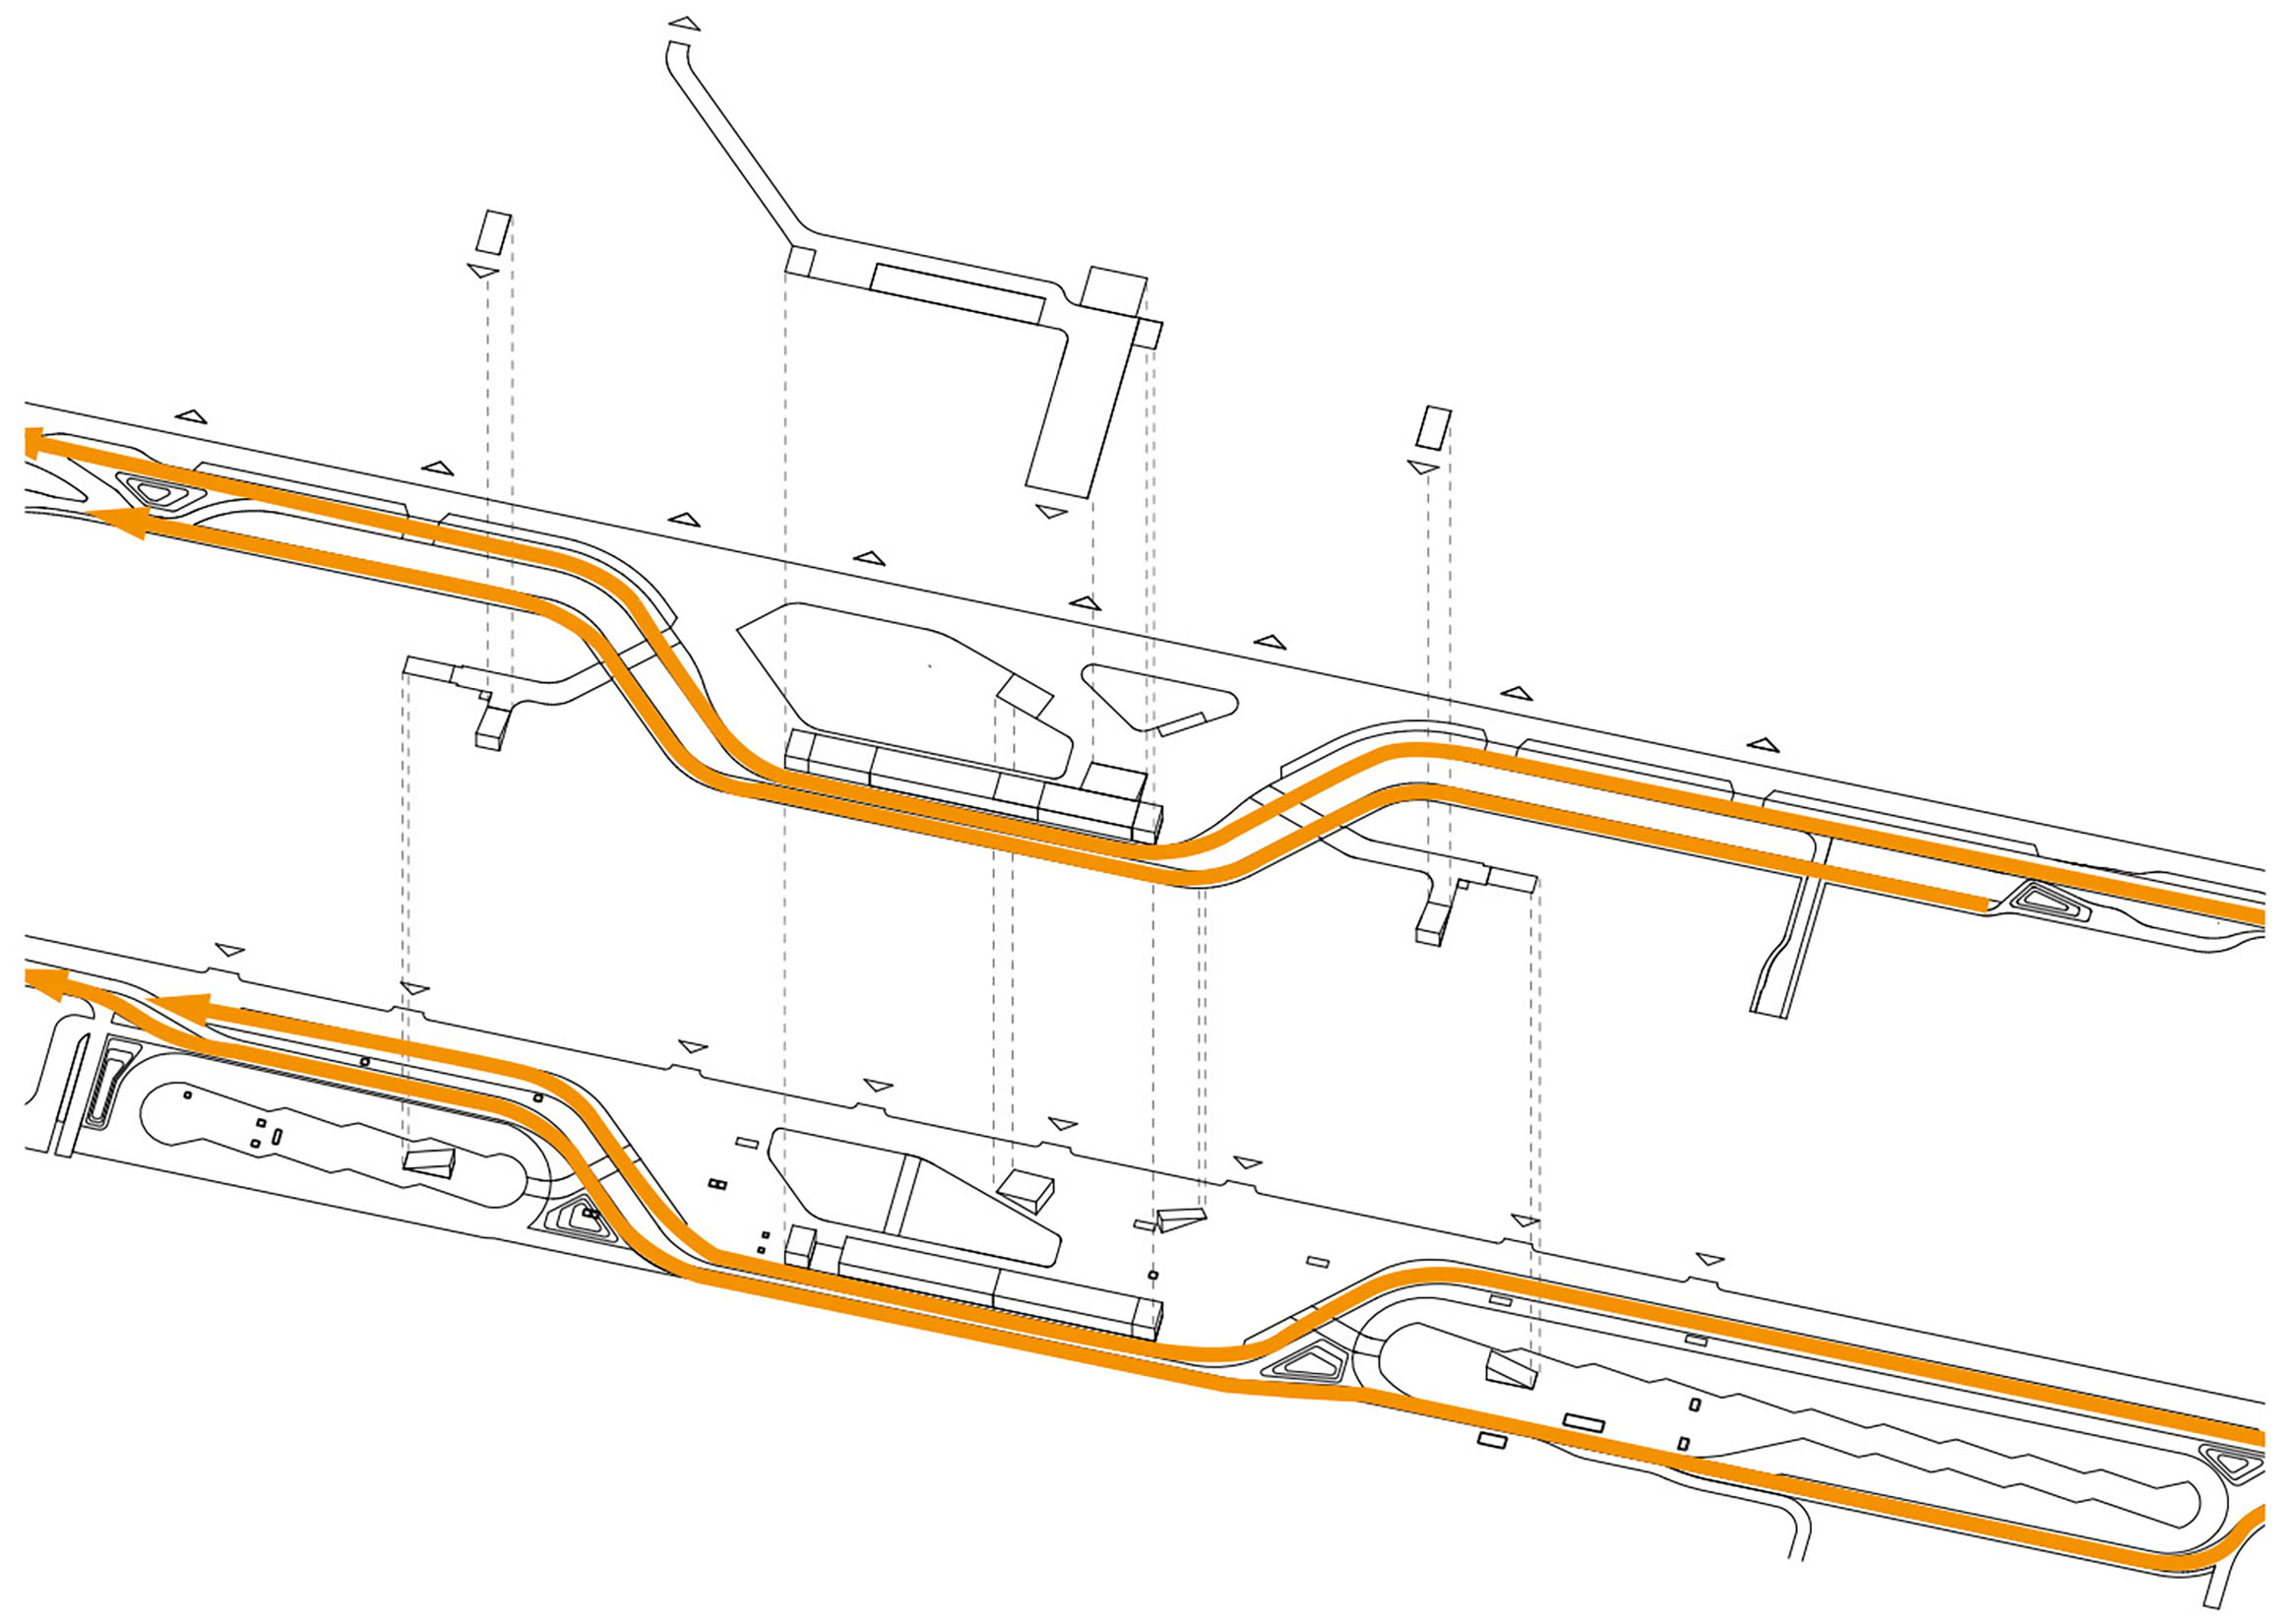
Concept: Modal Shift
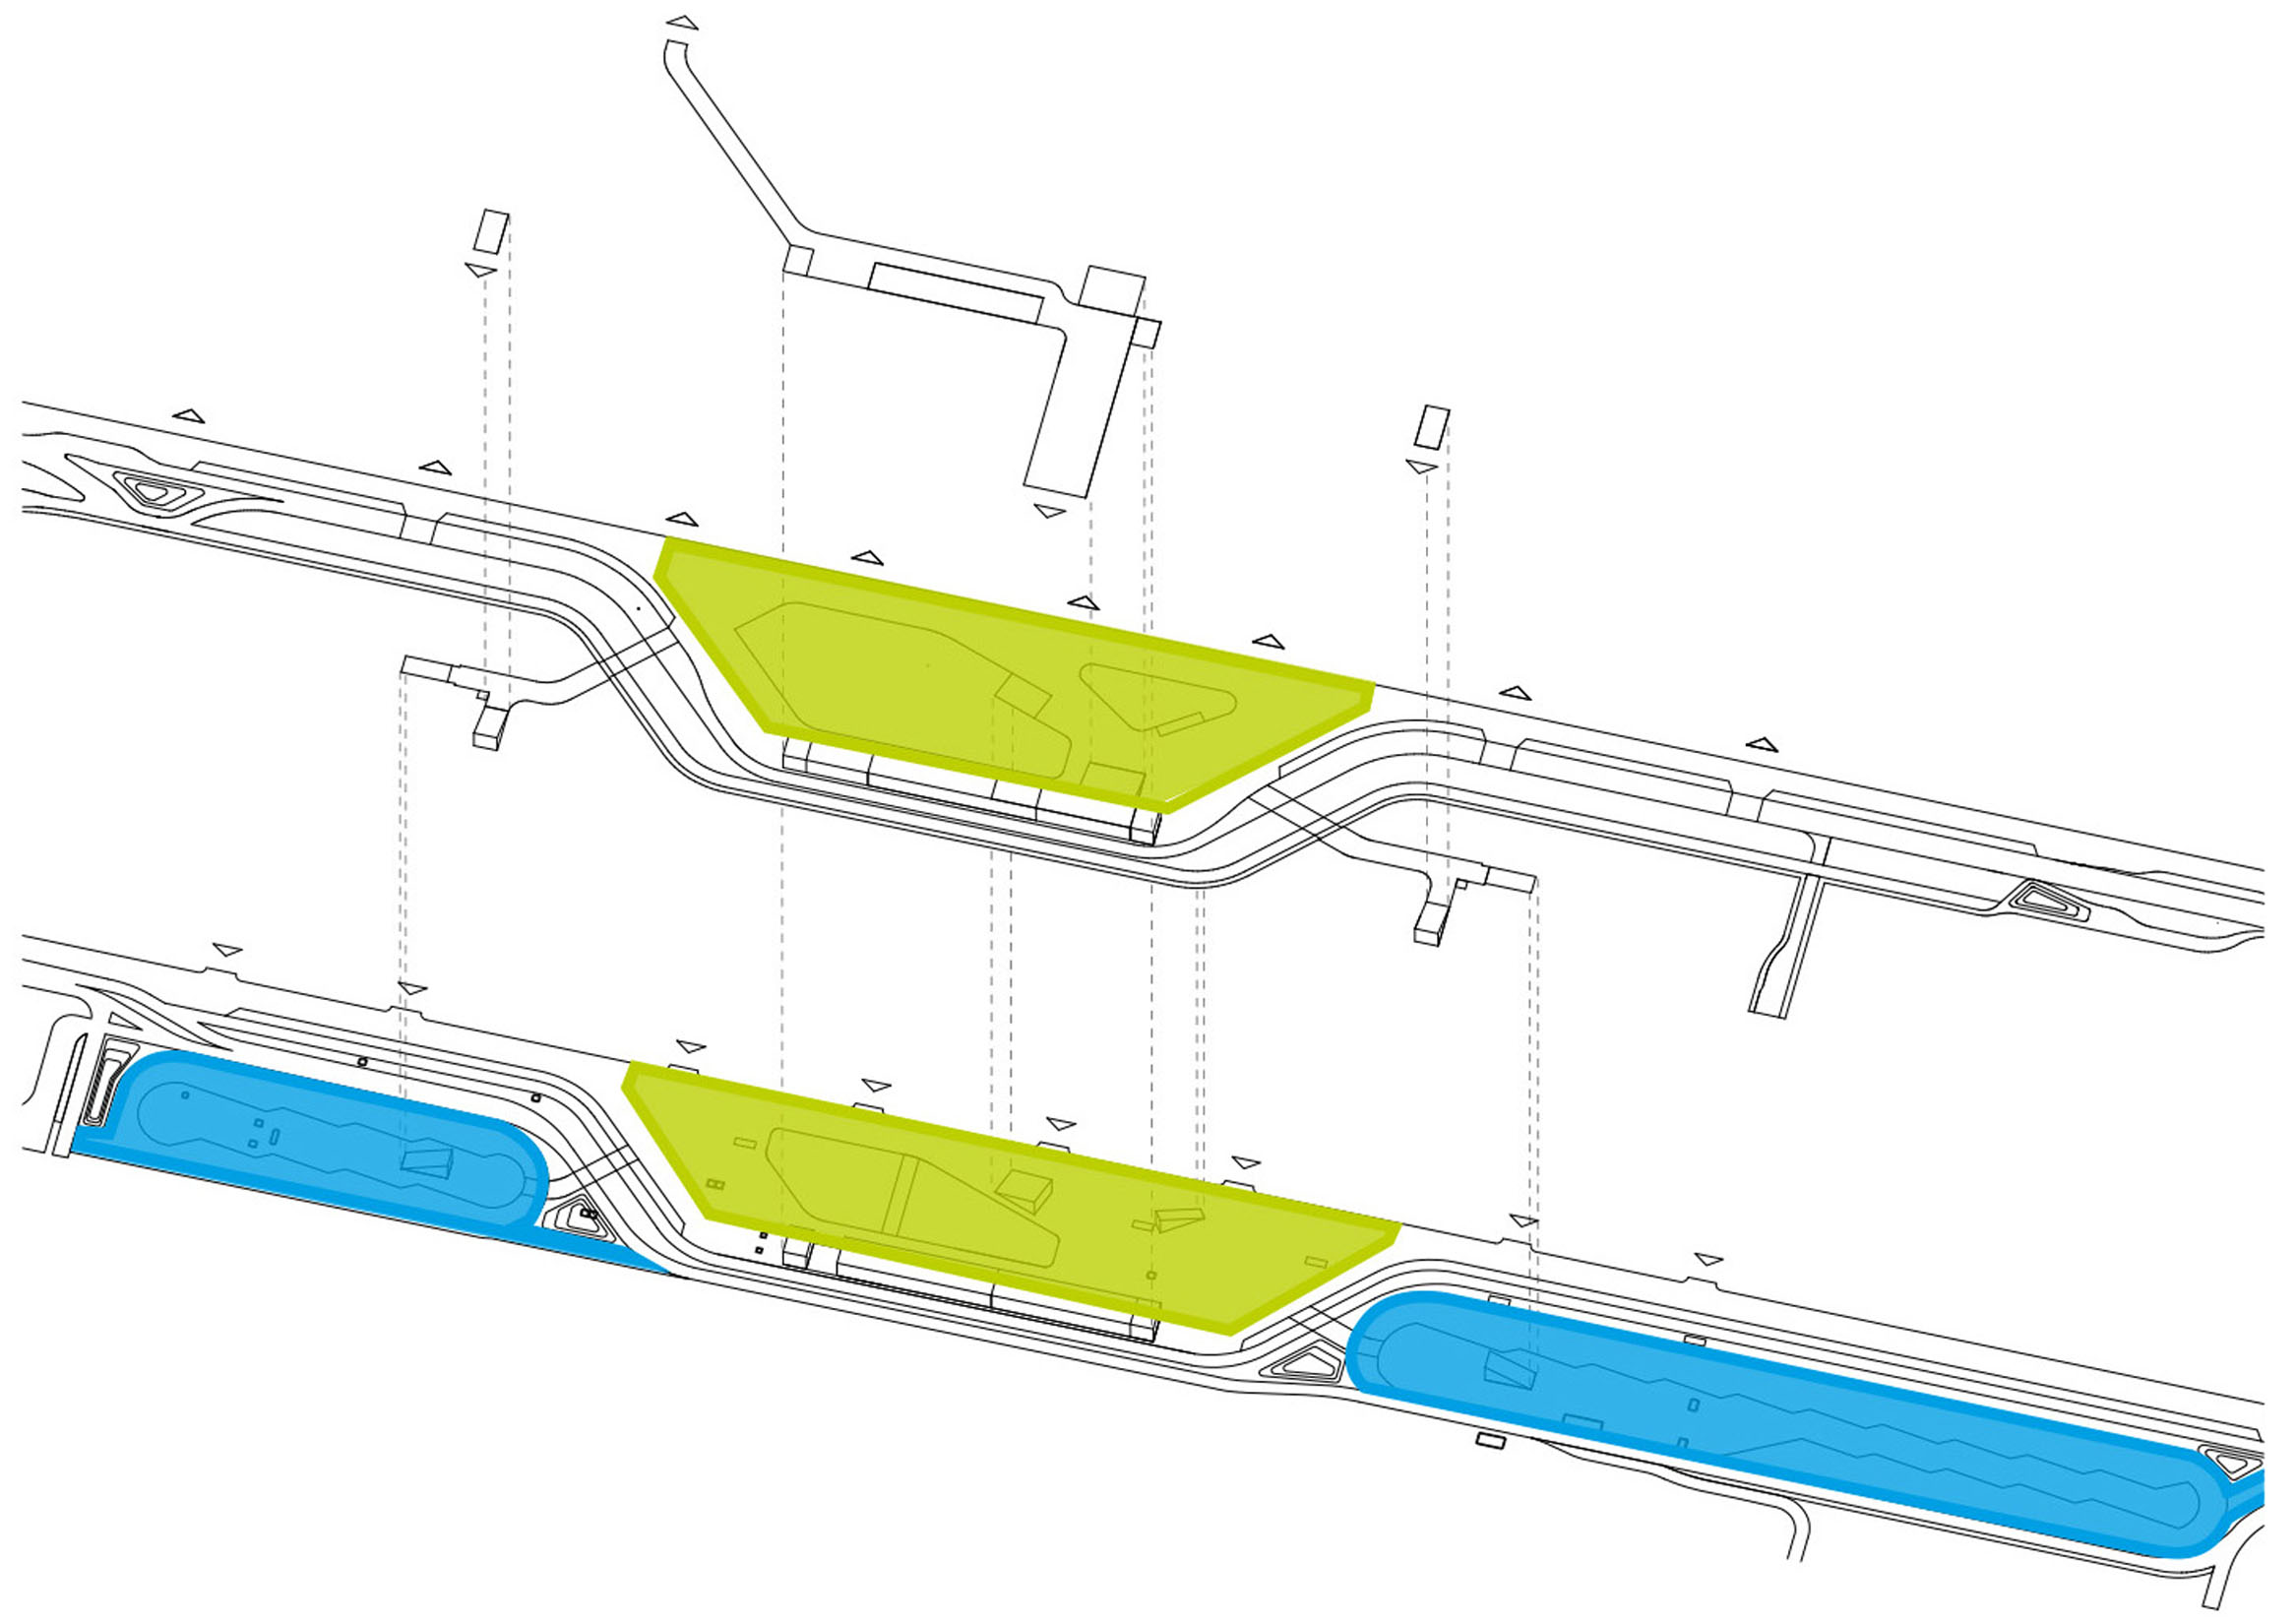
Concept: Central Square and Bus Terminals
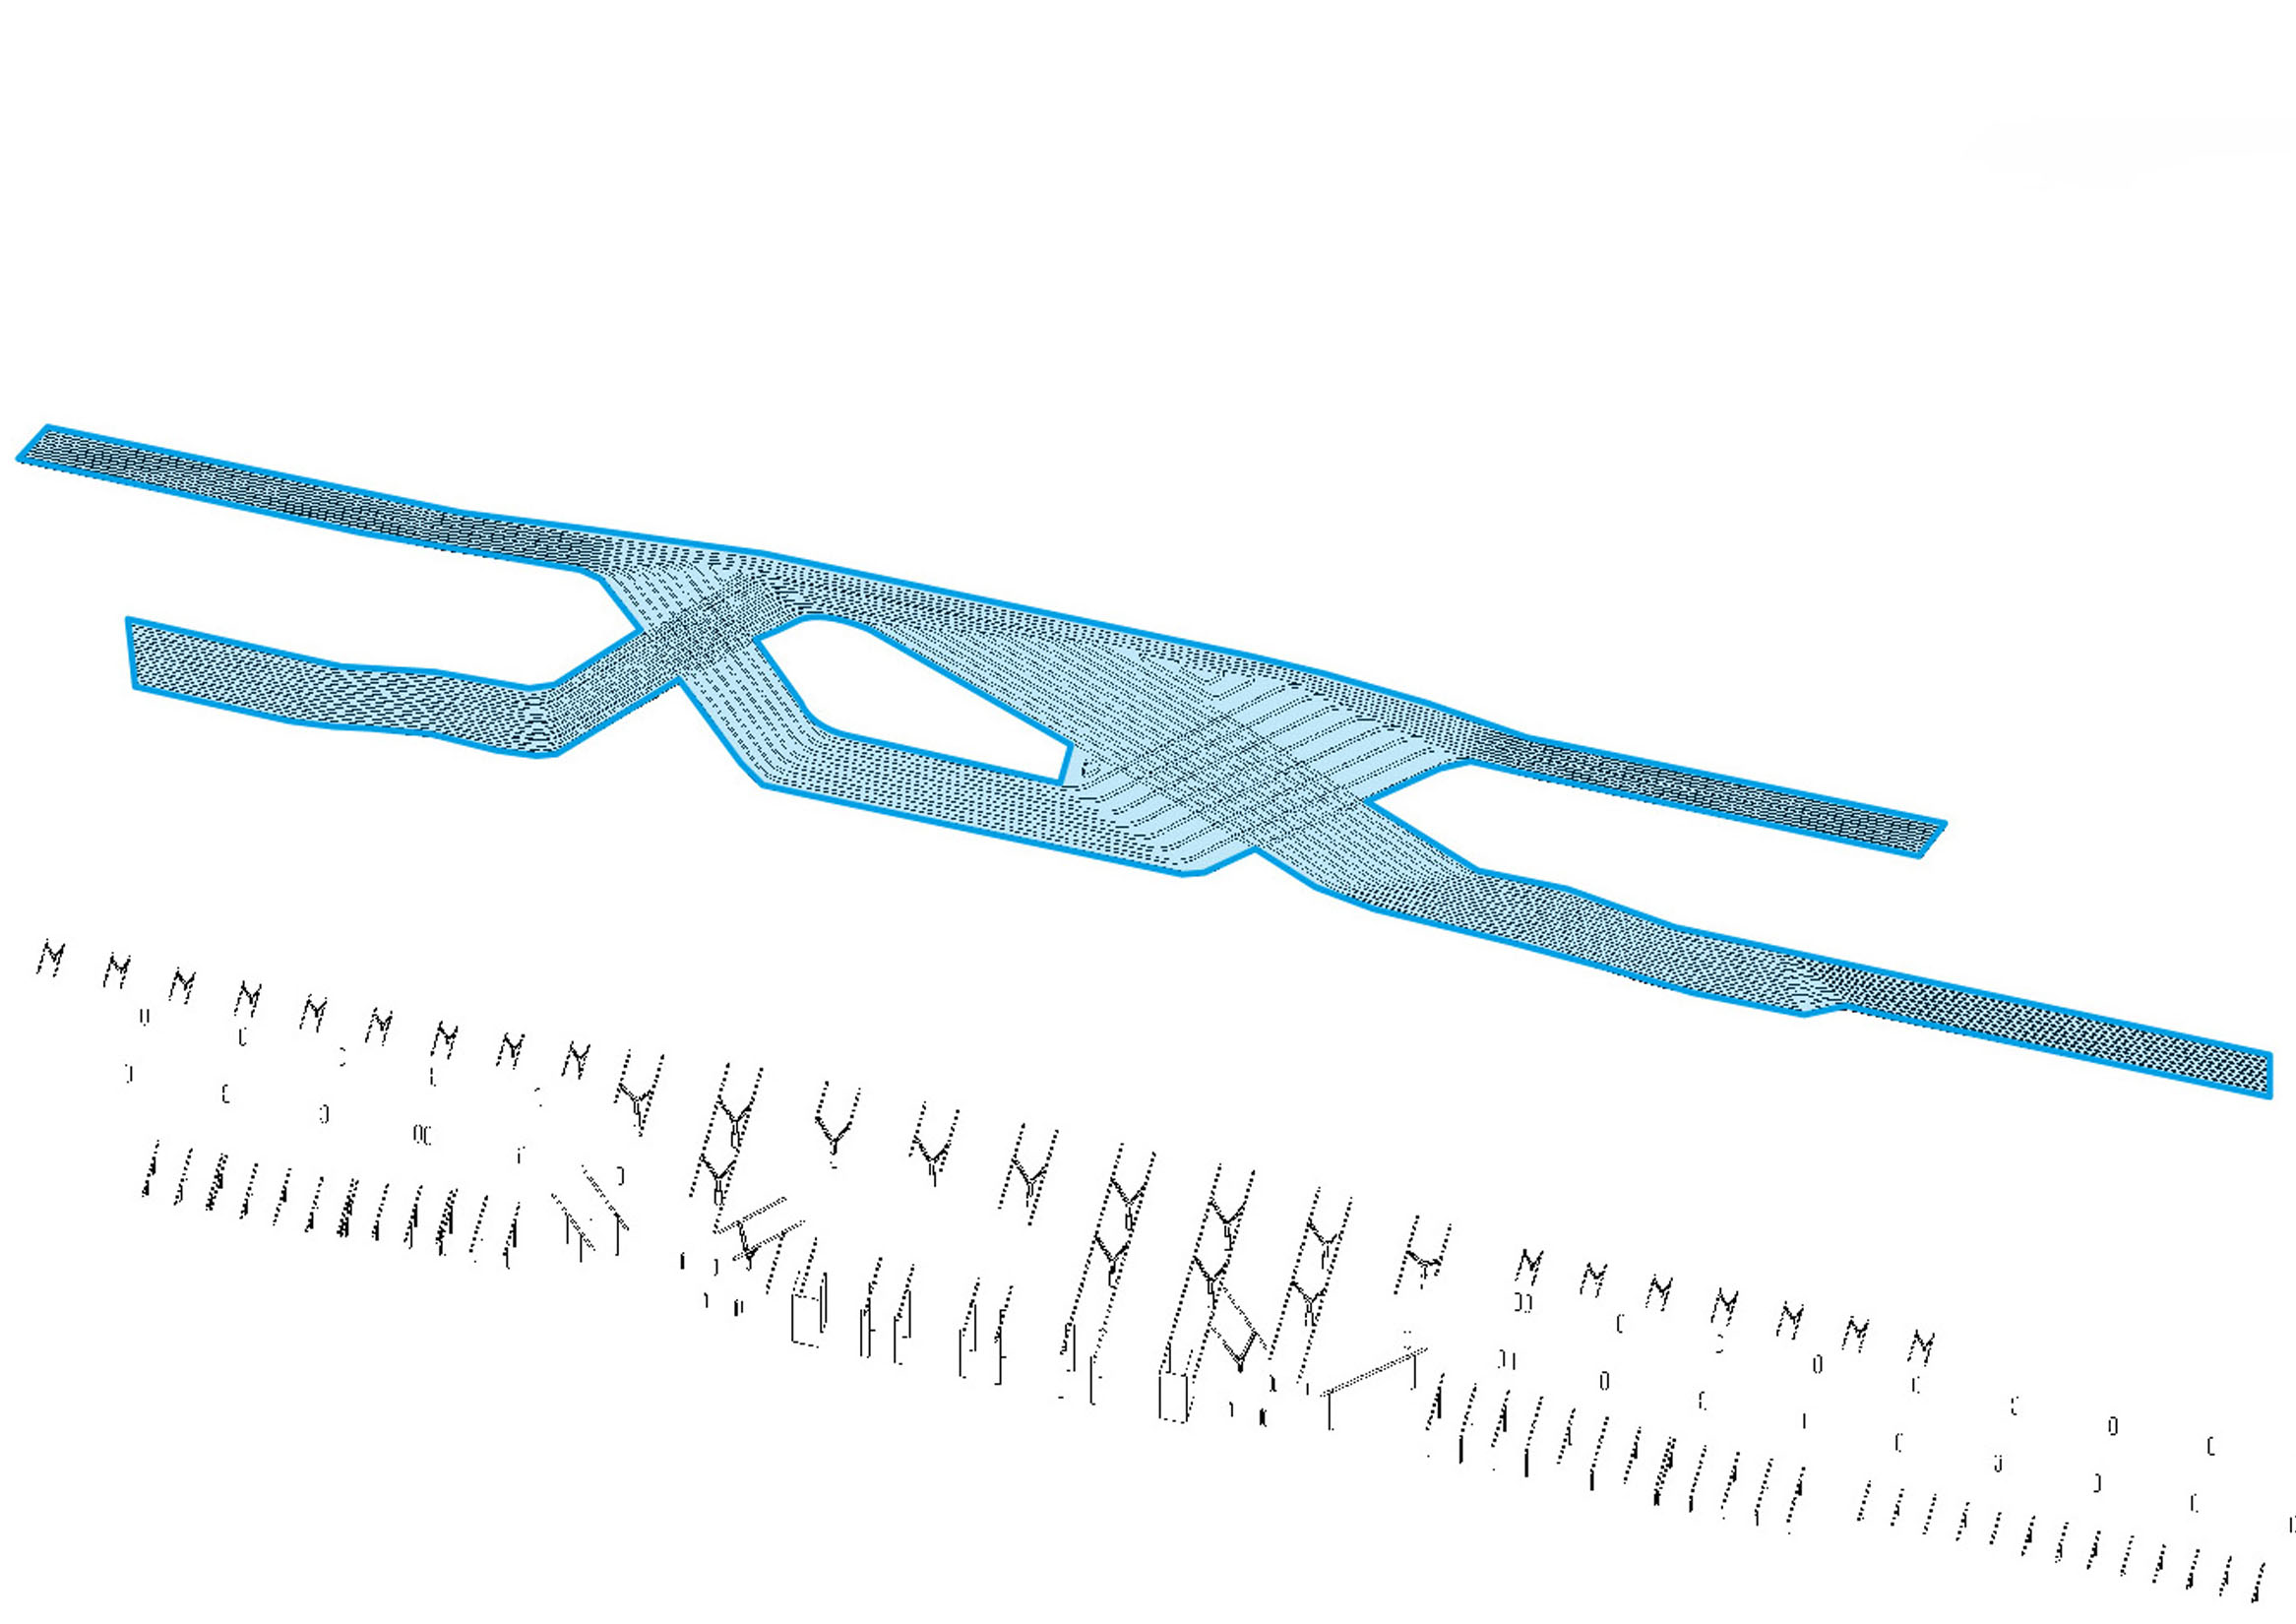
Concept: Roof Shape, Aesthetics, and Identity
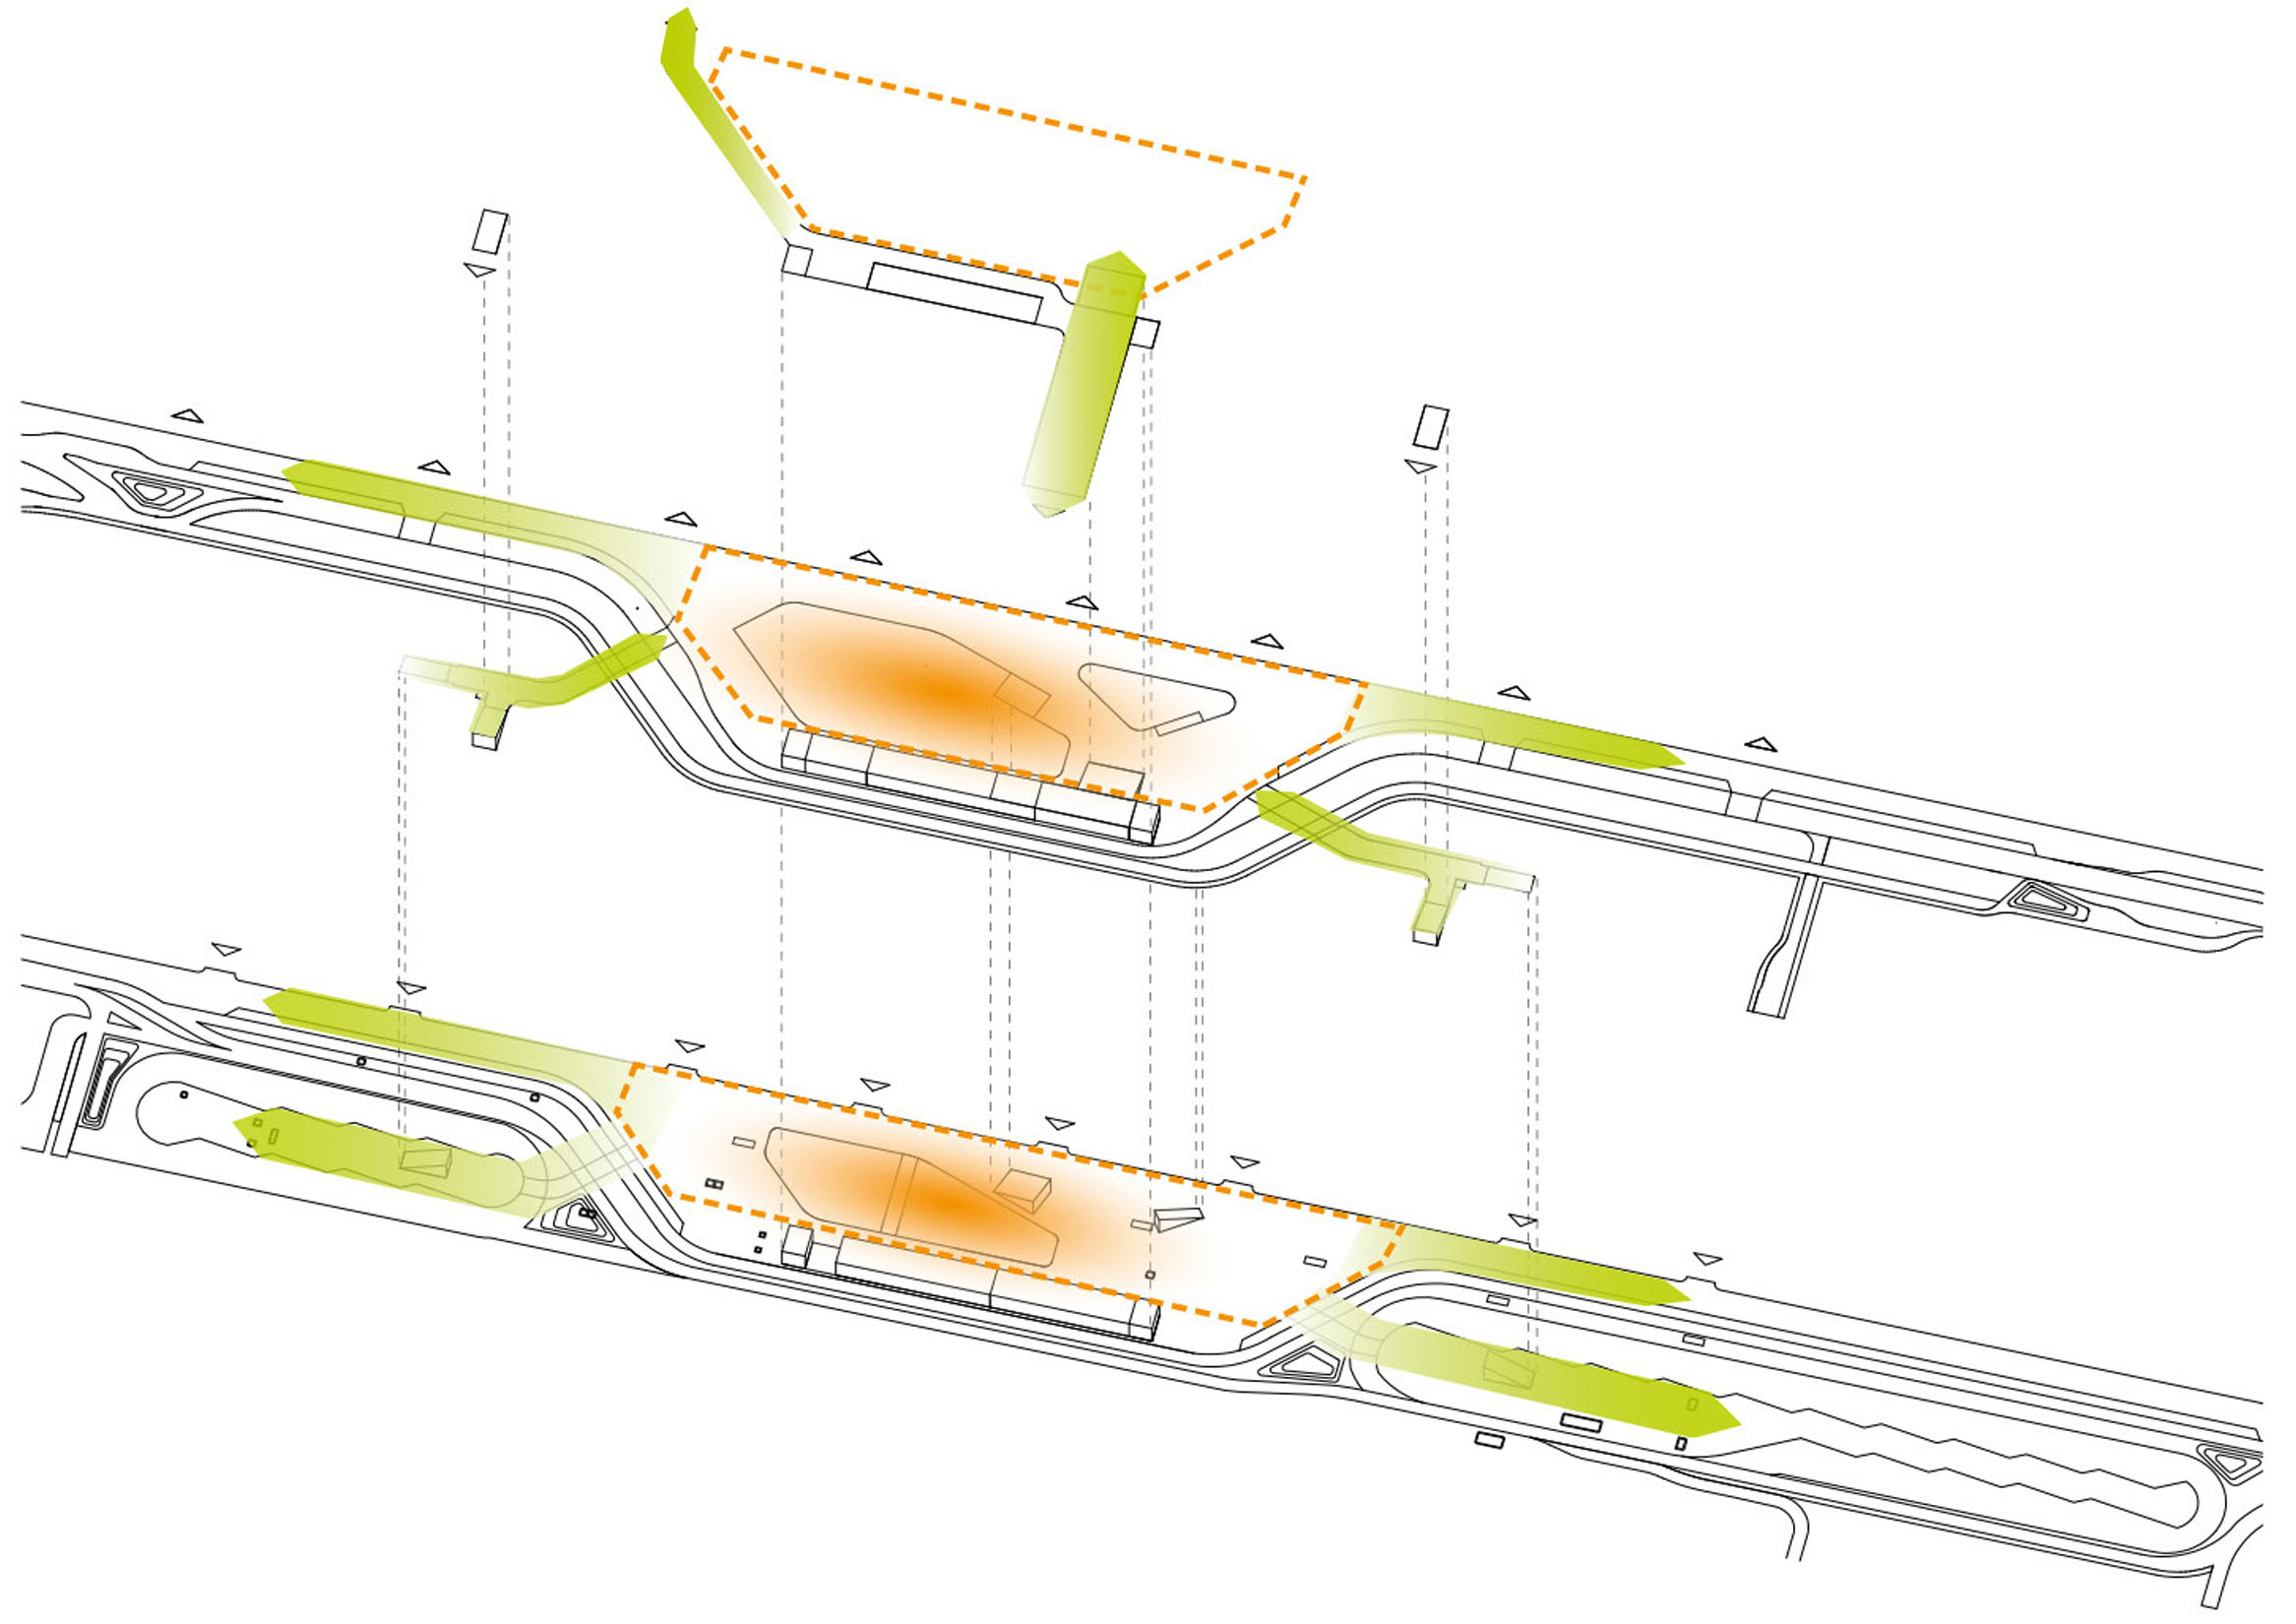
Concept: Concentrate and Distribute
Concept: Green Concept
For ASTOC, the relevance lies in the connection between mobility planning and public space. Technical systems that have evolved over decades create complex spatial interdependencies on multiple levels. The task is to organize these flows efficiently while simultaneously consolidating them into a legible spatial context. At Terminal 1, mobility infrastructure thus becomes an urban planning challenge in its own right and a representative interface for the airport. The space must accommodate high volumes of traffic while also enabling clear spatial orientation.
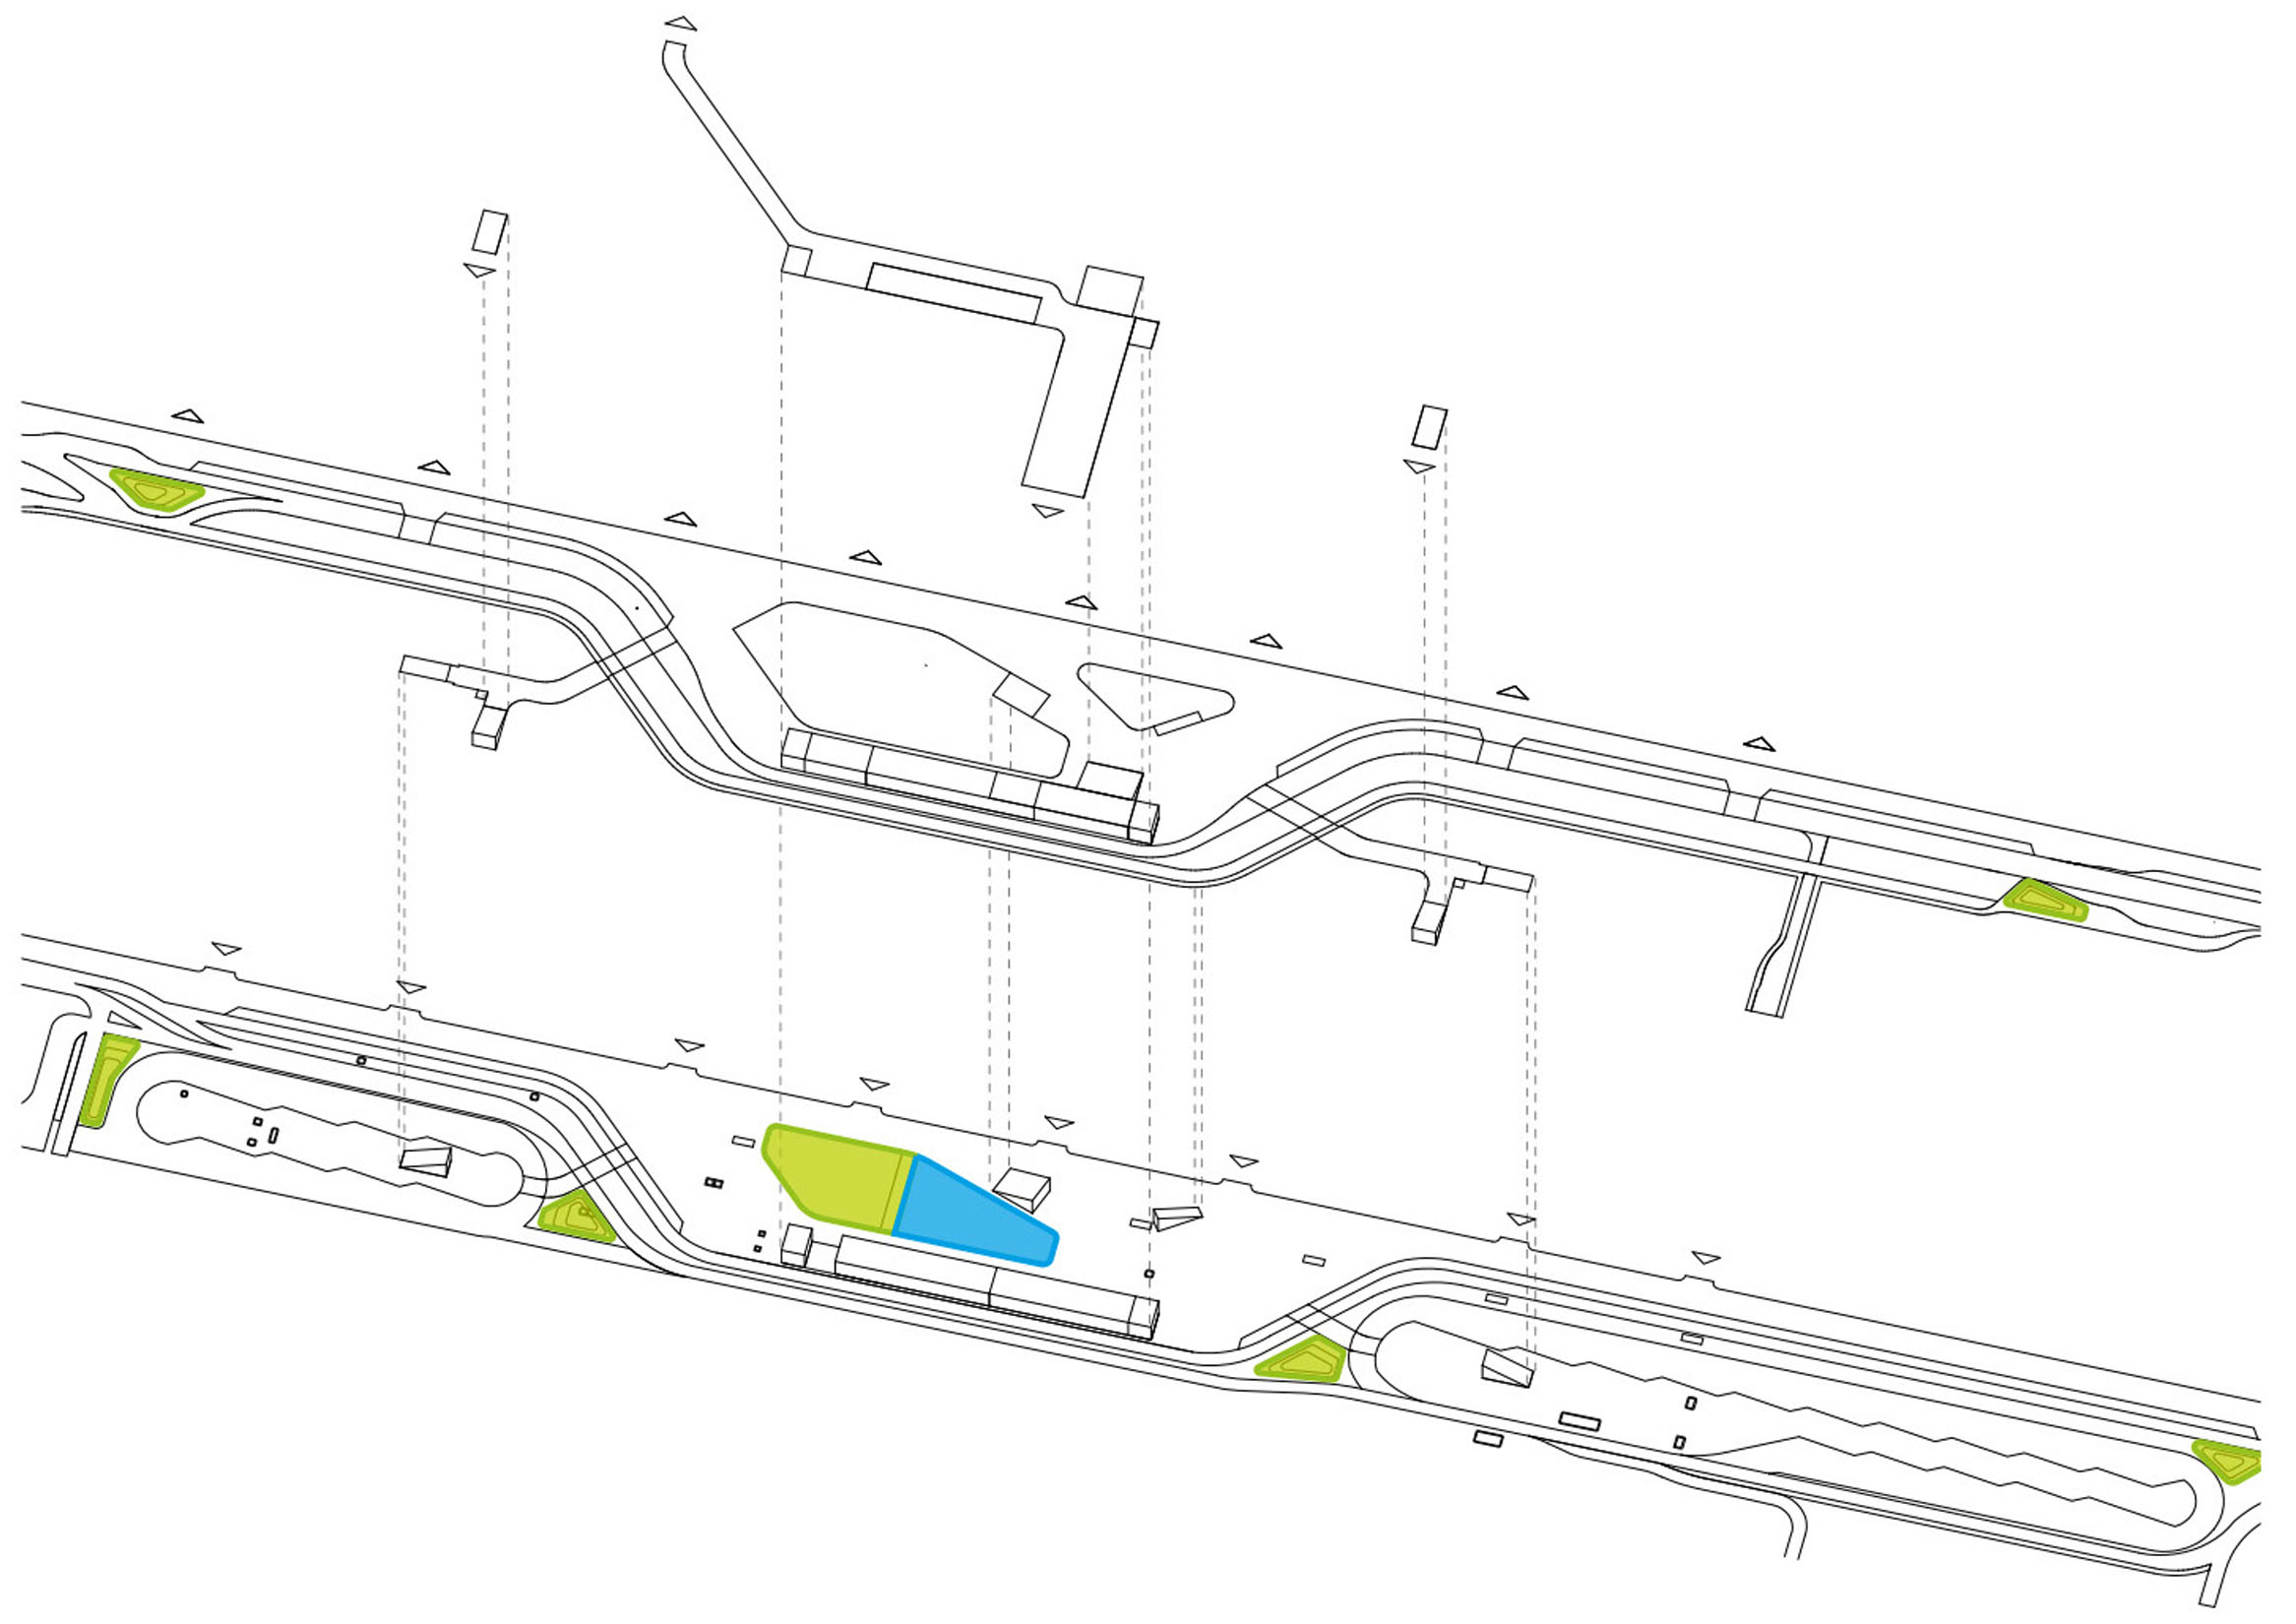
The design reorganizes a multi-level, multimodal transportation hub and concentrates pedestrian flows in a central arrivals area. This area serves as a link between the terminal, the long-distance and regional train stations, bus service, taxis, and private drop-off and pick-up traffic. The various movement patterns are given a clear spatial hierarchy. Orientation is thus provided through wayfinding, sightlines, and spatial organization.
Level 1: Arrivals
Level 2 Departures
Especially in an airport setting, open space becomes both a technical and an architectural resource. Space is limited at this location, and every additional square foot competes with operational and traffic requirements. Green spaces, areas for people to linger, and clarity of layout must therefore be integrated with traffic flow, security, and logistics. The central arrivals hall integrates these requirements into a single spatial form and provides the terminal entrance with a recognizable address.
Its distinctive quality lies in its three-dimensional organization. Different modes of transportation, levels, and route connections converge within a compact space while remaining intuitively understandable. The transit system is organized as a spatial framework encompassing arrival, transfers, distribution, and onward travel. Design serves an orienting function and becomes an integral part of operational efficiency. With a GFA of 34,200 m², the design combines traffic organization and representation within a comprehensive structure. The arrival area becomes both the airport’s stage and an efficient distribution hub. Especially in high-traffic areas, spatial organization determines whether complex mobility becomes understandable, safe, and effortless to use.
This issue extends far beyond the airport. Train stations, convention centers, large sports facilities, and event venues also bring together different modes of transportation, visitor flows, and security requirements within a limited space. The approach to Frankfurt Airport demonstrates how this can give rise to an urban space of mobility. Its quality is measured by how precisely technology, movement, orientation, and representation are spatially integrated.
Client Fraport AG
Size 34,200 m² GFA, 10 ha
Planning and Implementation 2011
Service International Competition, Finalist, 2nd Place