RESIDENTIAL DEVELOPMENT EBERTSTRASSE TÜBINGEN
Neighborhood renewal through renovation and additions
In a three-part process, an existing district from the 1930s is being transformed into a green, climate-friendly residential ensemble with double the living space - mainly subsidized.
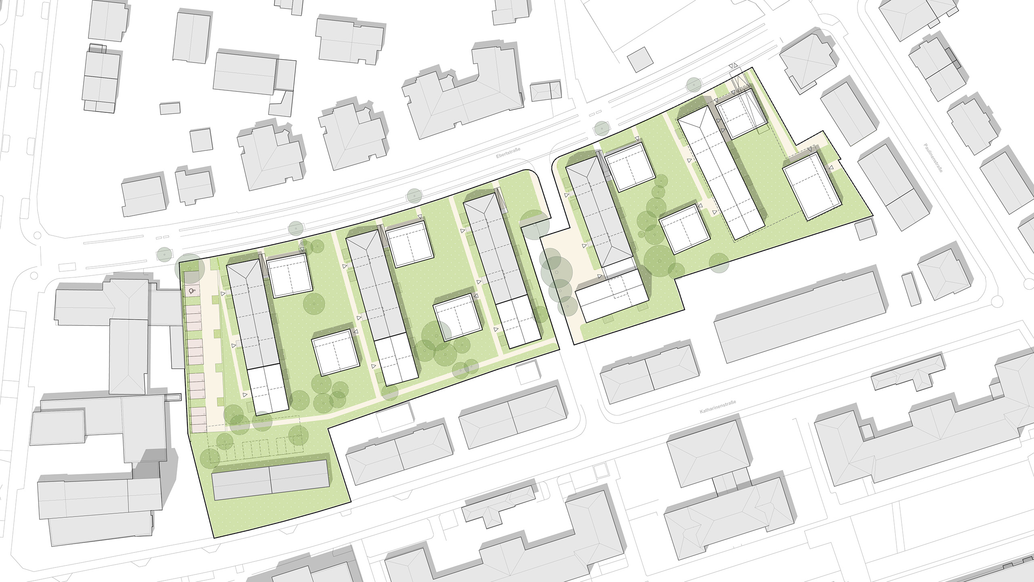
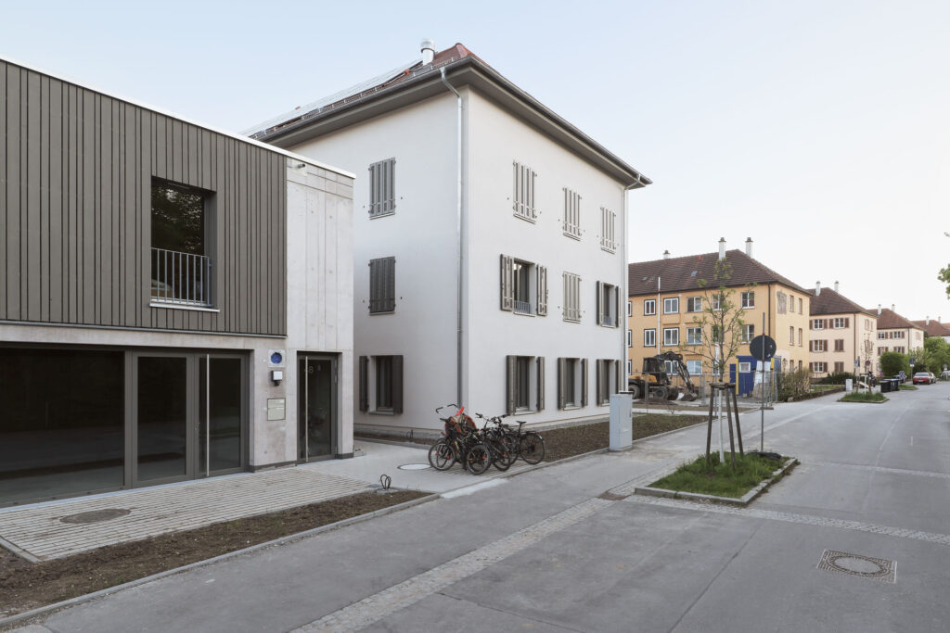
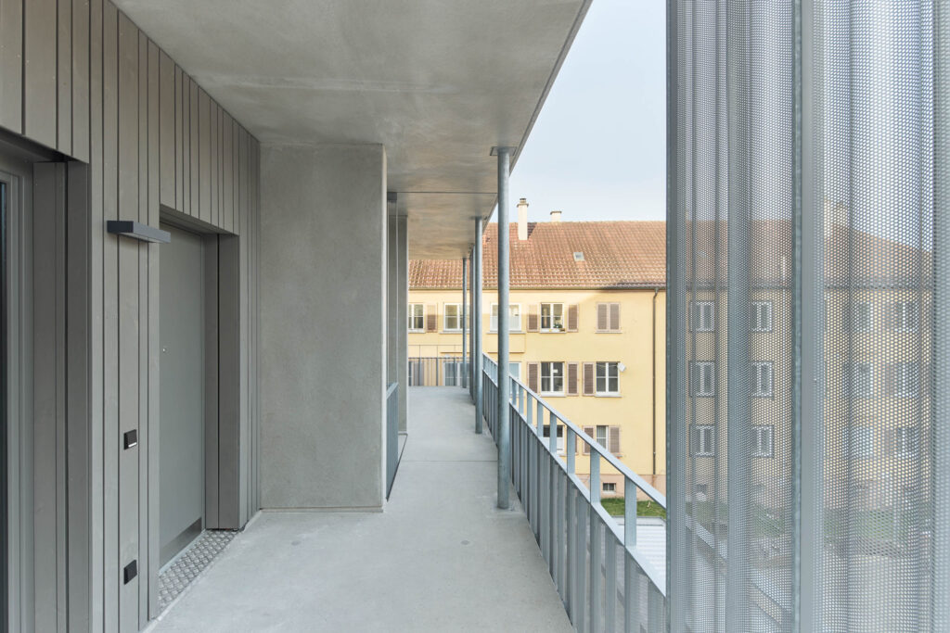
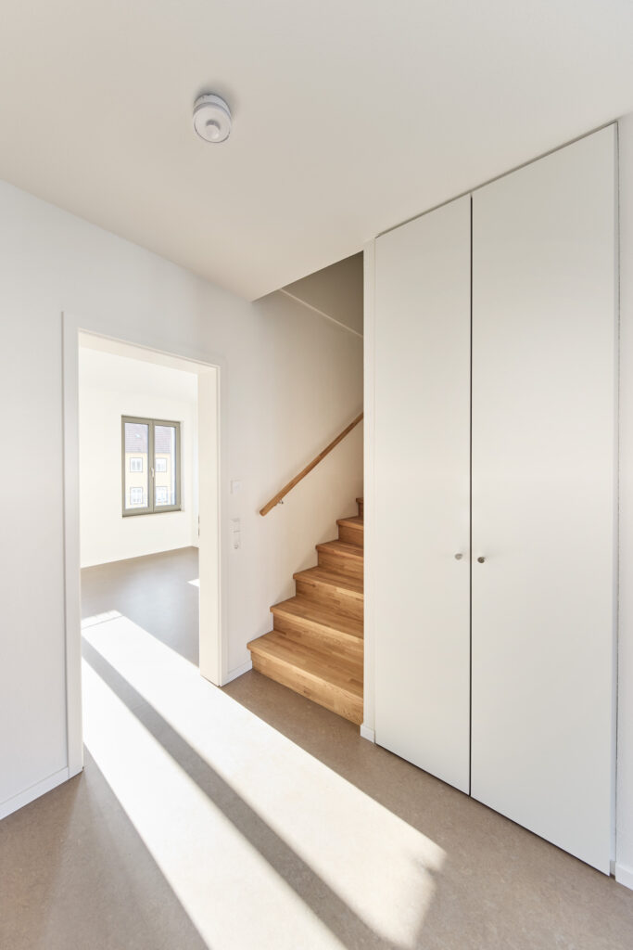
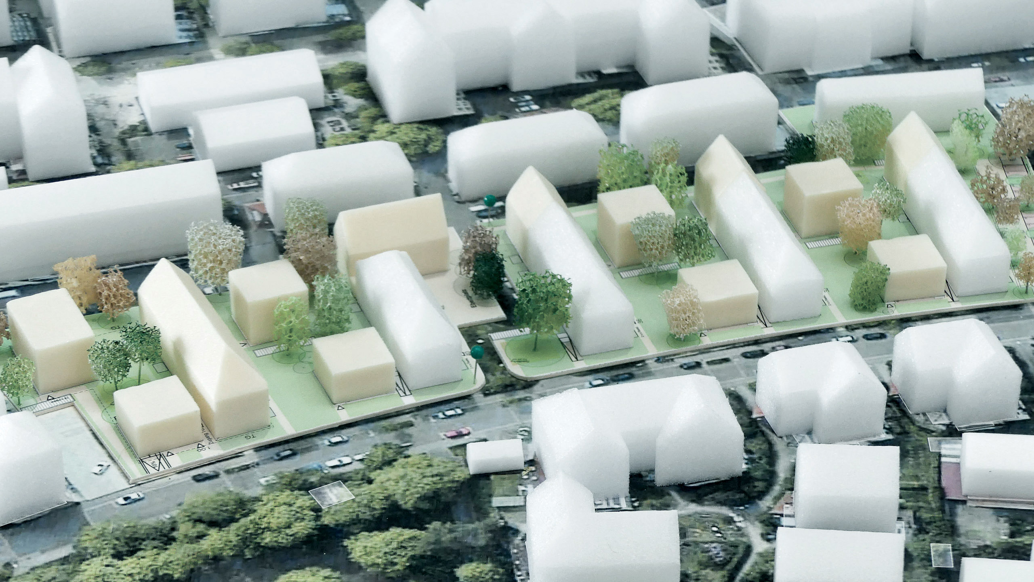
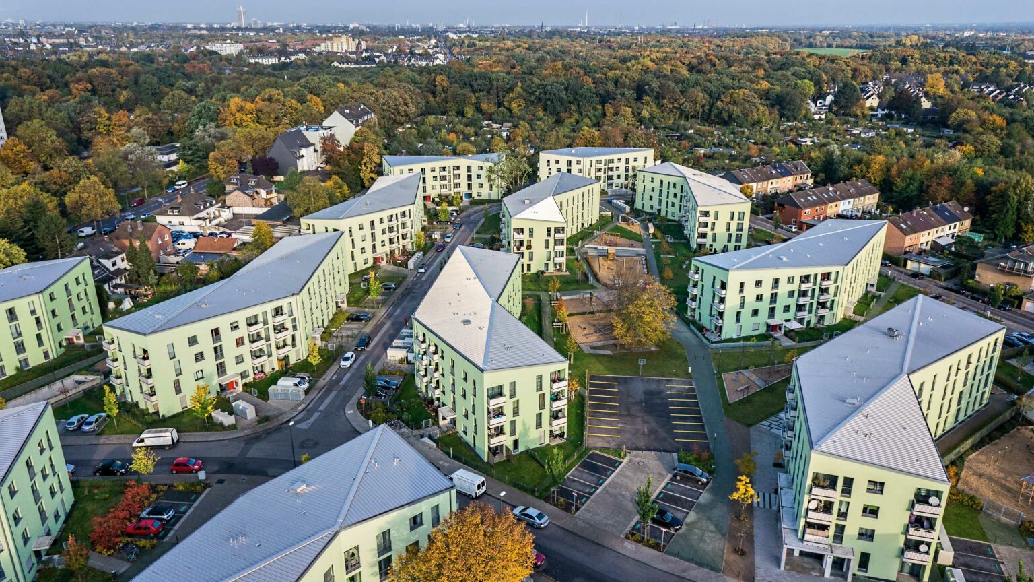
Ebertstrasse in Tübingen is emblematic of many urban residential areas from the interwar period: solidly built, with a good location and generous open spaces, but without balconies, inadequate energy efficiency and with limited living space. GWG Tübingen is using this situation as an opportunity for sustainable neighborhood renewal. The concept we have developed is based on respectfully continuing to build on the existing buildings. Four of the five buildings dating back to 1937 will be retained, renovated, extended and extended. At the same time, the urban space in between will be activated by carefully interspersed, small new buildings. One existing building will make way for a new replacement building with an underground parking garage and mobility hub.


By 2029, a new, future-oriented ensemble with a total of 135 apartments, more than twice as many as originally planned, will be built on around 12,000 m² of land. The proportion of publicly subsidized apartments is around 90 percent. The project is also breaking new ground in terms of construction: the extensions and new buildings are predominantly being built in timber and timber hybrid construction and achieve high energy standards. In addition to the social aspirations, the sensitive handling of materials, construction and the environment is at the heart of this exemplary residential project.
Our design is the result of a multi-stage workshop process that did not focus on a single winning design, but instead promoted a cooperative exchange between several offices. The design we have now implemented is divided into three construction phases. Firstly, an existing building on the eastern boundary of the site will be demolished. It will be replaced by a new building with an underground parking garage, bicycle parking spaces, a mobility hub and 30 subsidized rental apartments in timber construction.


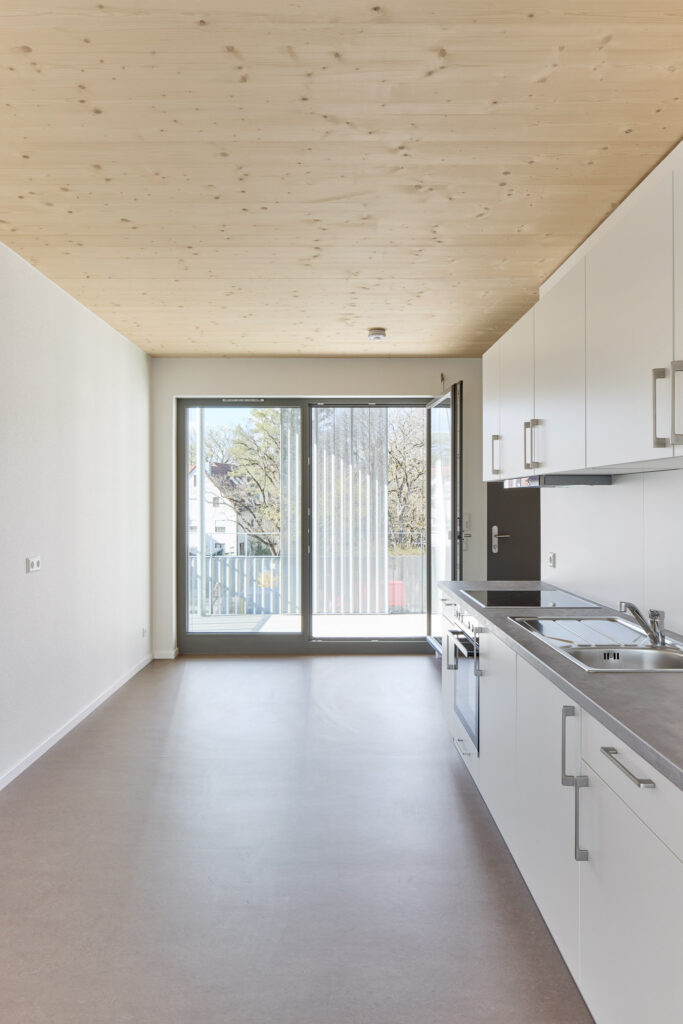
The majority of the buildings will be constructed using timber and hybrid timber. The new buildings will meet the KfW 40/40 Plus standard, the existing buildings KfW 55. The new buildings will be certified in accordance with NaWoh/QNG. A total of 135 apartments are being built, 123 of which are publicly subsidized. Thanks to the dense development, the sustainable use of materials and the smart mobility network, Ebertstrasse is developing into an exemplary inner-city residential quarter of the future.
Client
GWG – Gesellschaft für Wohnungs- und Gewerbebau Tübingen mbH
Size
15,430 m² GFA
Planning and implementation
2022-2030
Service
Object planning LPH 1-8
Collaboration
Ernst² Architekten, Lintig+Sengewald Landschaftsarchitekten
Credits: (1-6,12) ASTOC, (7-11) Cordula Diebold Photography