Height development concept for the inner city of Cologne

A strategic control instrument for urban planning

Quality instead of quantity: Cologne is growing upwards - with moderation, planning and responsibility.

With the Height Development Concept (HEK) for the inner city of Cologne, the city is meeting the challenges of urban growth in a densely built-up metropolis steeped in history, particularly with regard to the protection of the UNESCO World Heritage Site of Cologne Cathedral.

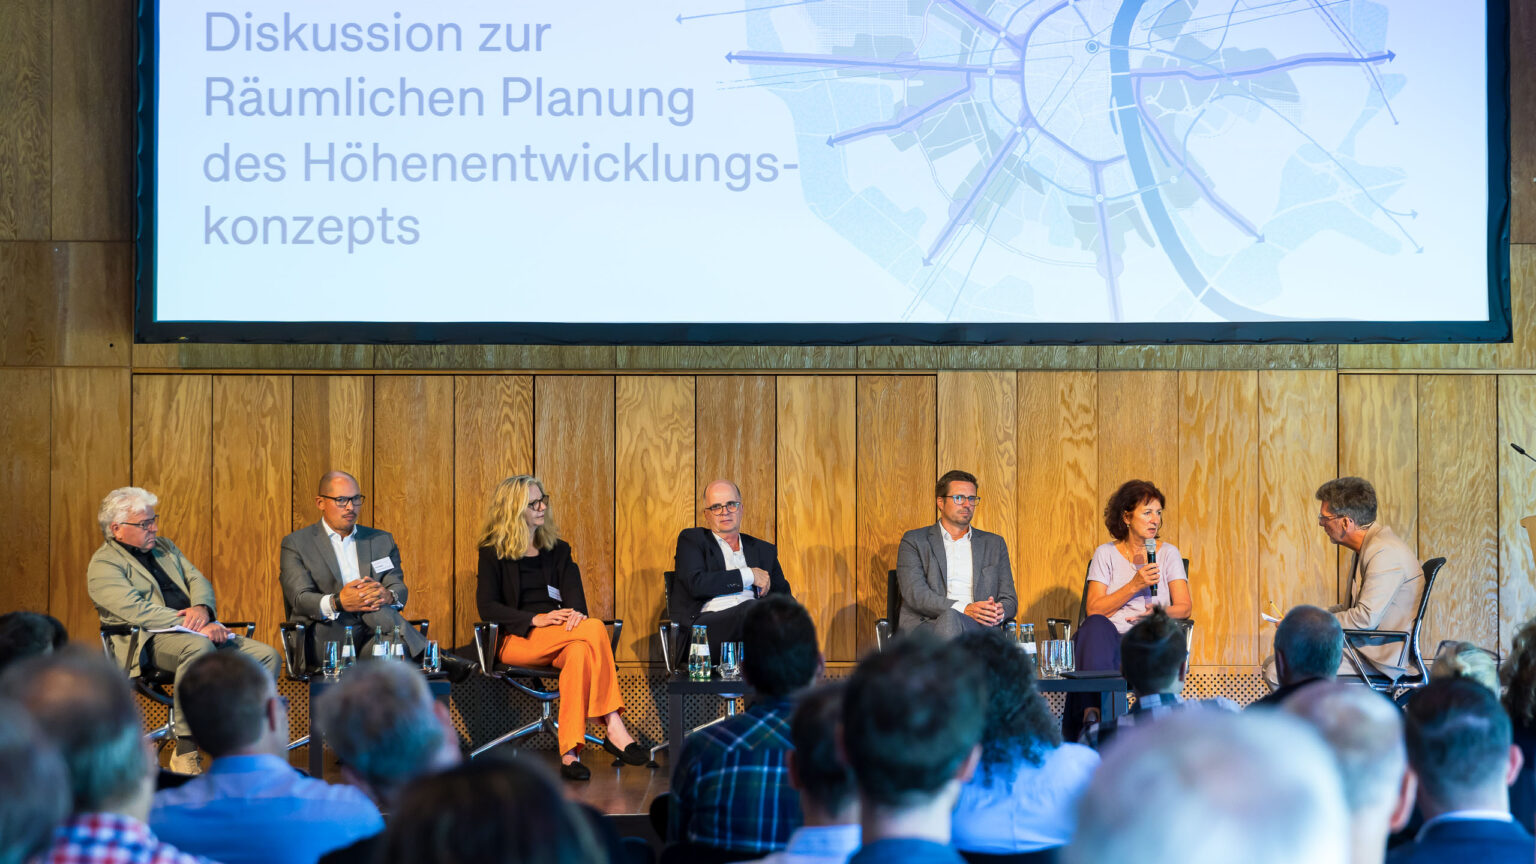
Against the backdrop of an increasing shortage of space, growing population figures and ambitious climate protection targets, the question of vertical development is being raised anew. How much height can Cologne tolerate – and where? The HEK creates clear rules for high points in the inner city. The aim is to steer growth upwards in a targeted manner – and to find a good balance between a dense city, architectural heritage and new requirements for climate protection, mobility and mixed use. The HEK is a strategic framework that limits possible locations for high-rise buildings, sets quality standards and regulates binding procedures. It was developed together with the specialist public, politicians and urban society and thus serves as a model for future-oriented urban development in the light of the world cultural heritage.

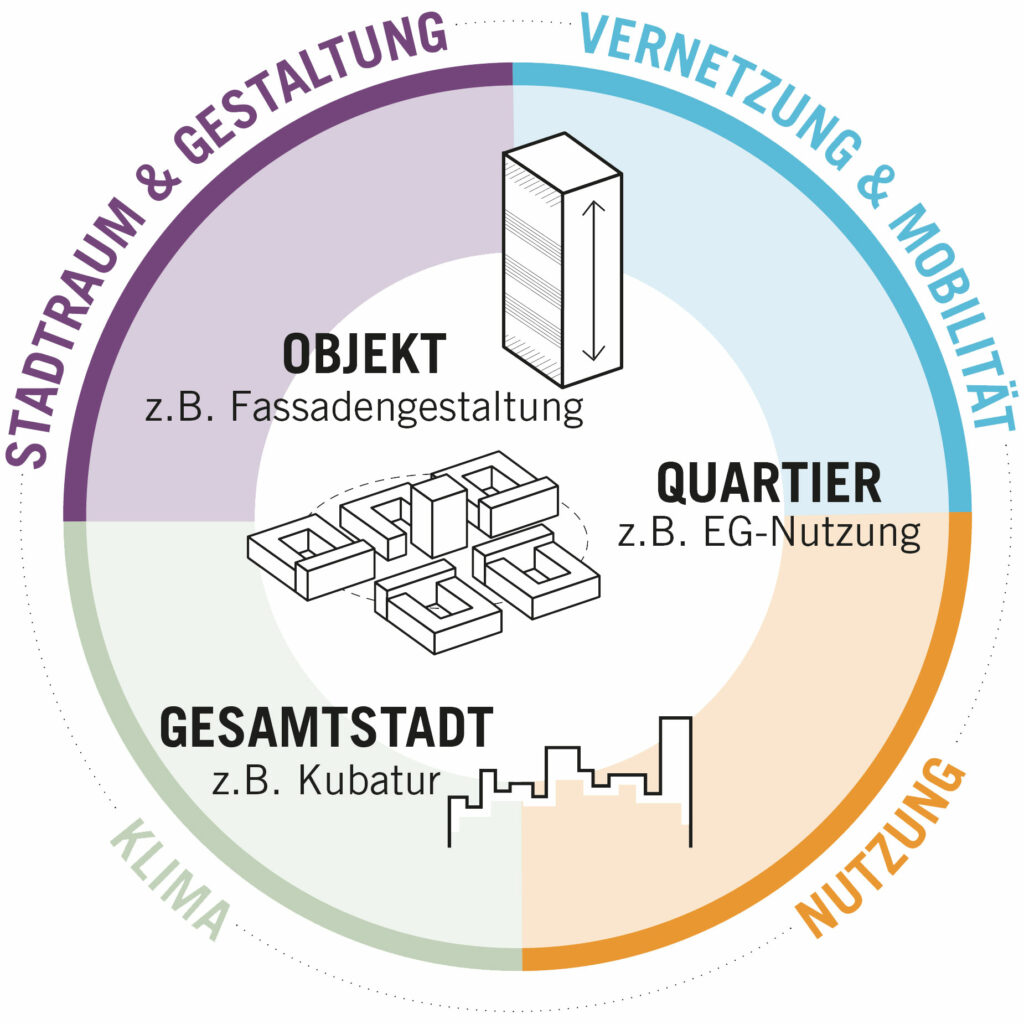
The height development concept for the inner city of Cologne is a control instrument for construction projects over 40 meters in height or those that protrude 30% above the surrounding buildings. It is applied in the so-called ‘inner city’, the area between the inner and outer green belts. The spatial plan shows where high points are generally possible in Cologne, outside the protection zone of the cathedral, in well-connected locations, along the city’s lifelines, in dynamic urban areas and those with a need for profiling. It distinguishes four urban space categories that differentiate height developments between 70 and 148 meters: along city axes and rings, on blue-green infrastructures, in areas undergoing change and on existing campus areas. The categories also describe the functional and design quality for future building projects and show examples of possible implementation options for potential building projects. The decisive factors are always favorable location, connection to public transport, contribution to the urban climate as well as the programmatic and creative design of a project.

The HEK not only makes spatial and qualitative statements, but also describes the procedure for the upstream suitability test, which creates mutual obligations early on in the planning process. The suitability test is followed by qualification procedures, urban land-use planning and realization. The focus is not on height “at any price”, but on targeted urban development impulses with added value for the cityscape, neighborhood and climate.

By combining the spatial plan (where are new projects conceivable and where not?) and an assessment tool (what requirements must a new project meet?), Cologne’s inner city height development concept provides the basis for managing future height developments in Cologne. In this way, the city consolidates strategic goals for urban development on the one hand and defines transparent and binding rules for all stakeholders on the other.

Client
Cologne Urban Planning Office

Size
Inner City of Cologne

Planning
2023-2024

Service
Height development concept
with spatial model and
quality criteria

Collaboration
urbanista, Hamburg

Photo credit: Sabine Große-Wortmann, ASTOC

Related projects

News