Won! Duisburg campus

15. April 2026

Transformation through structure

15. April 2026

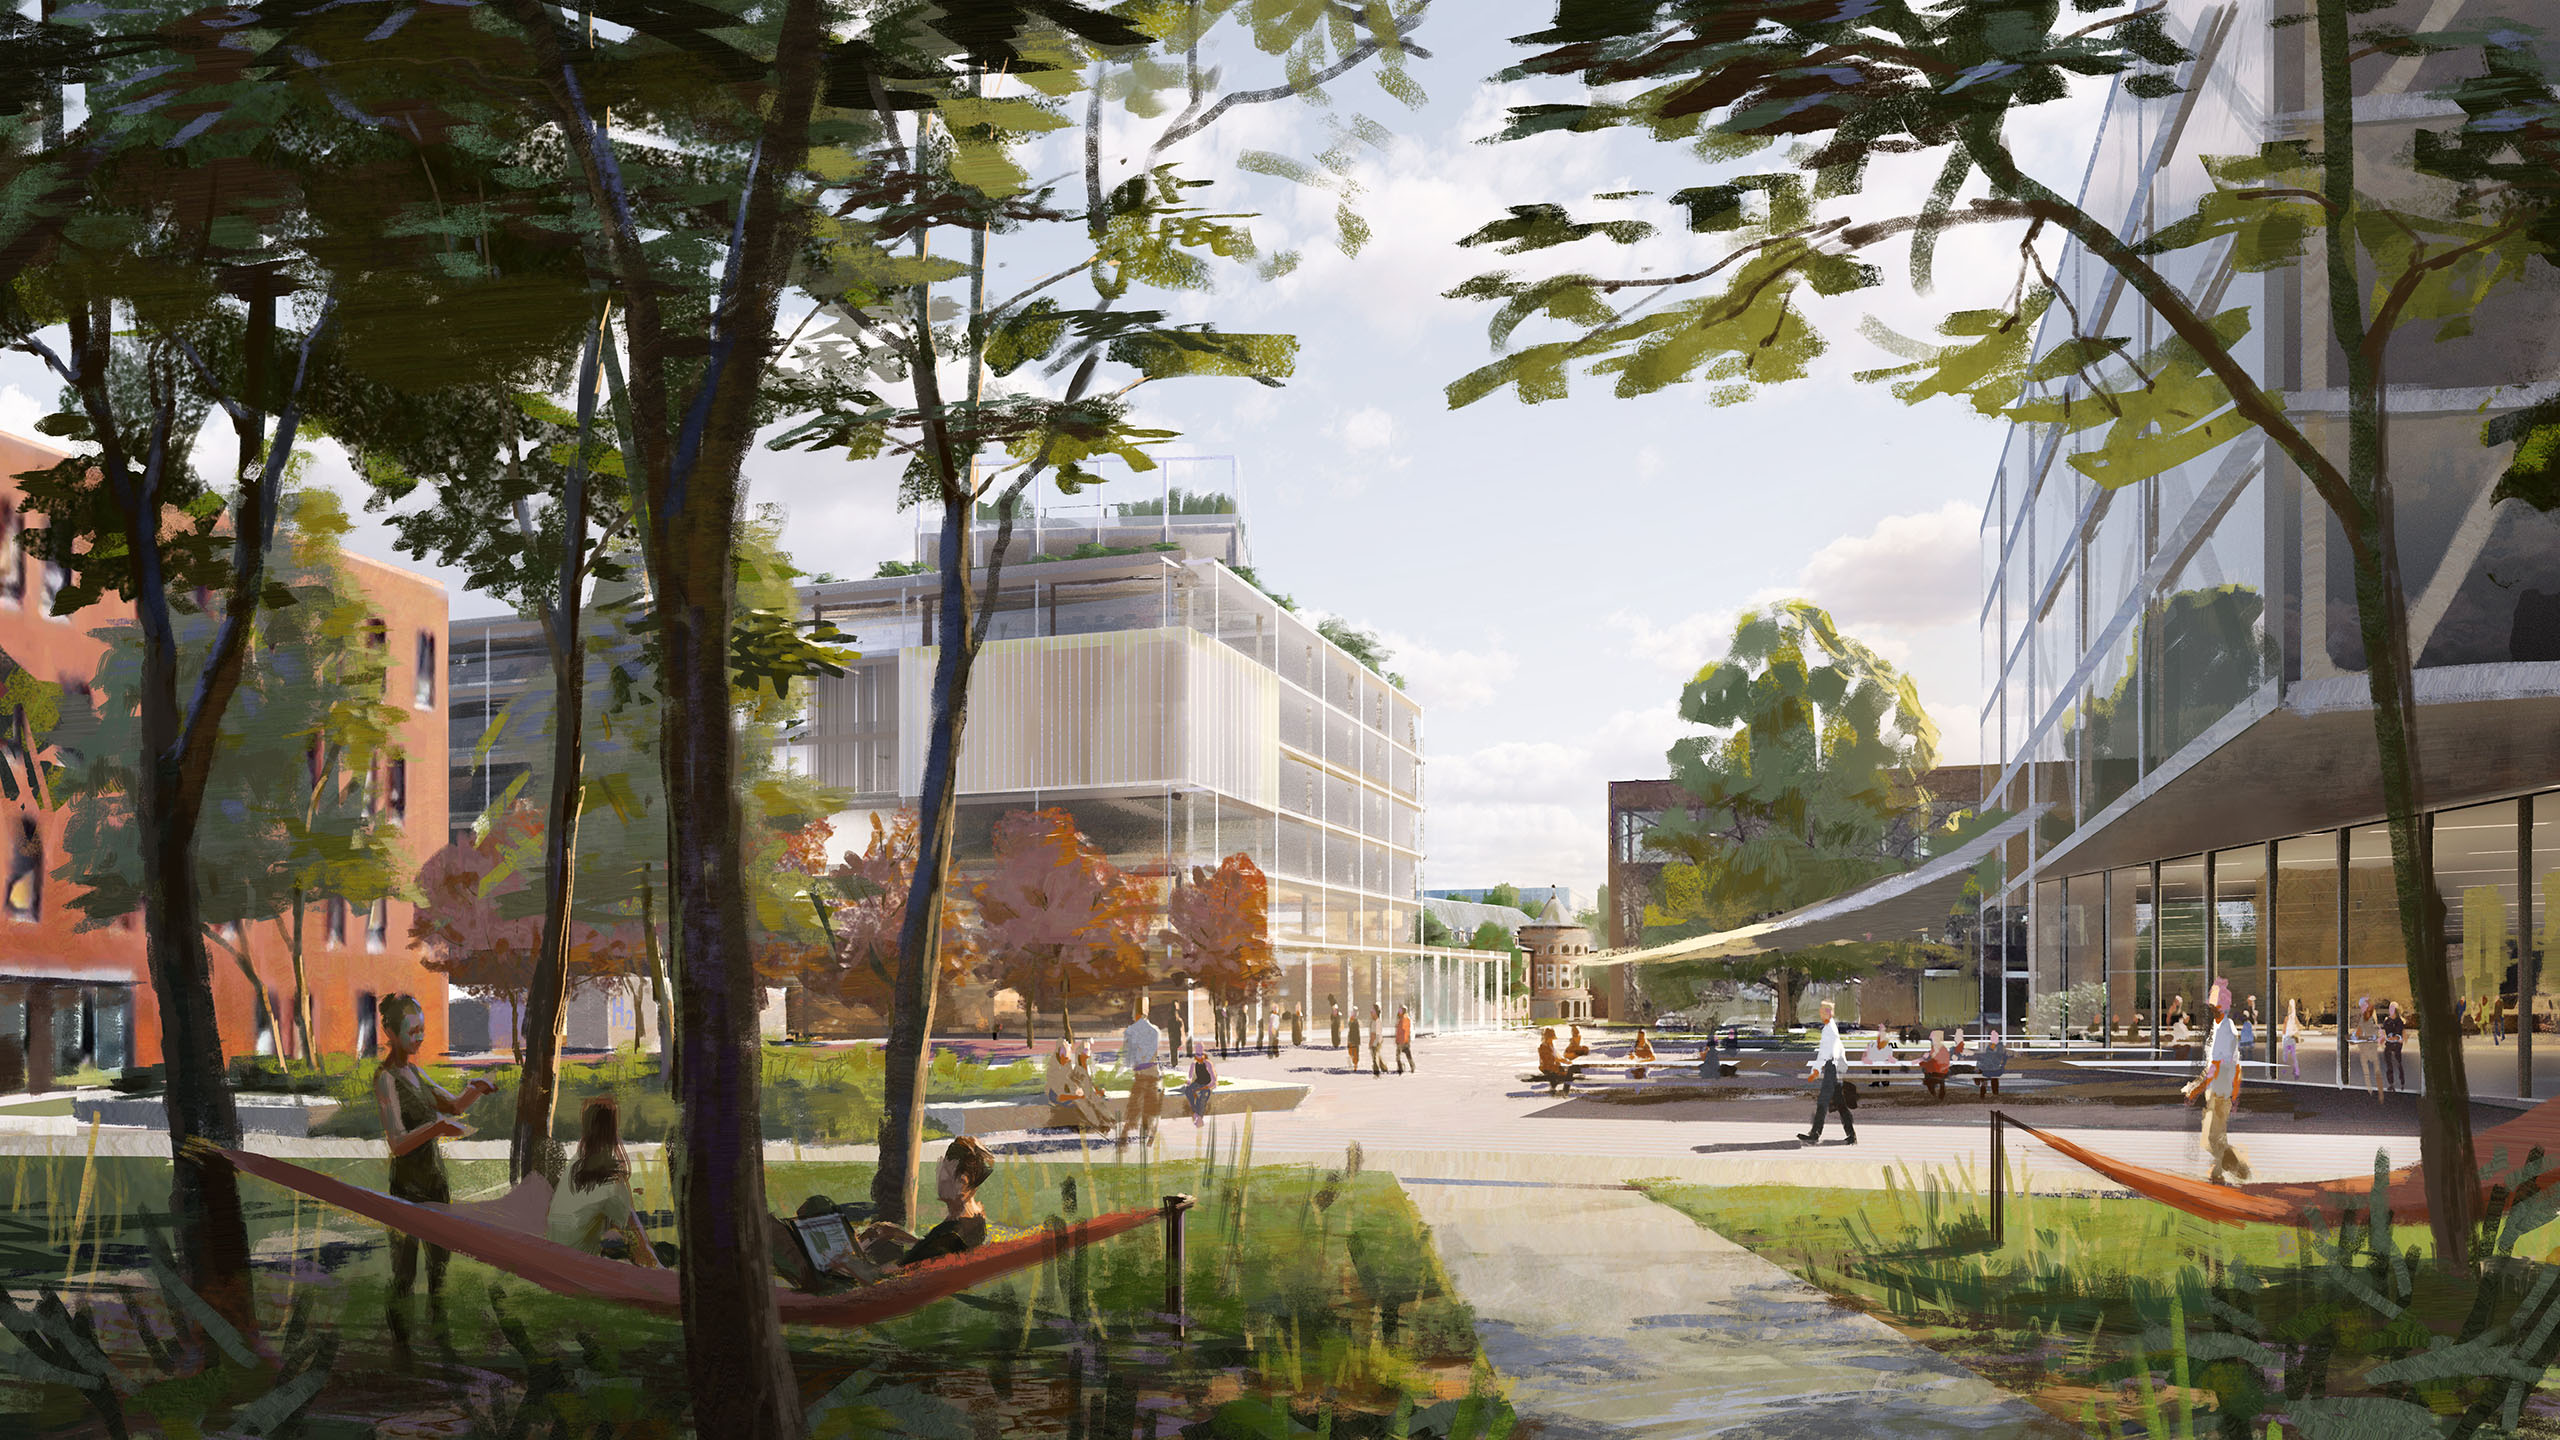
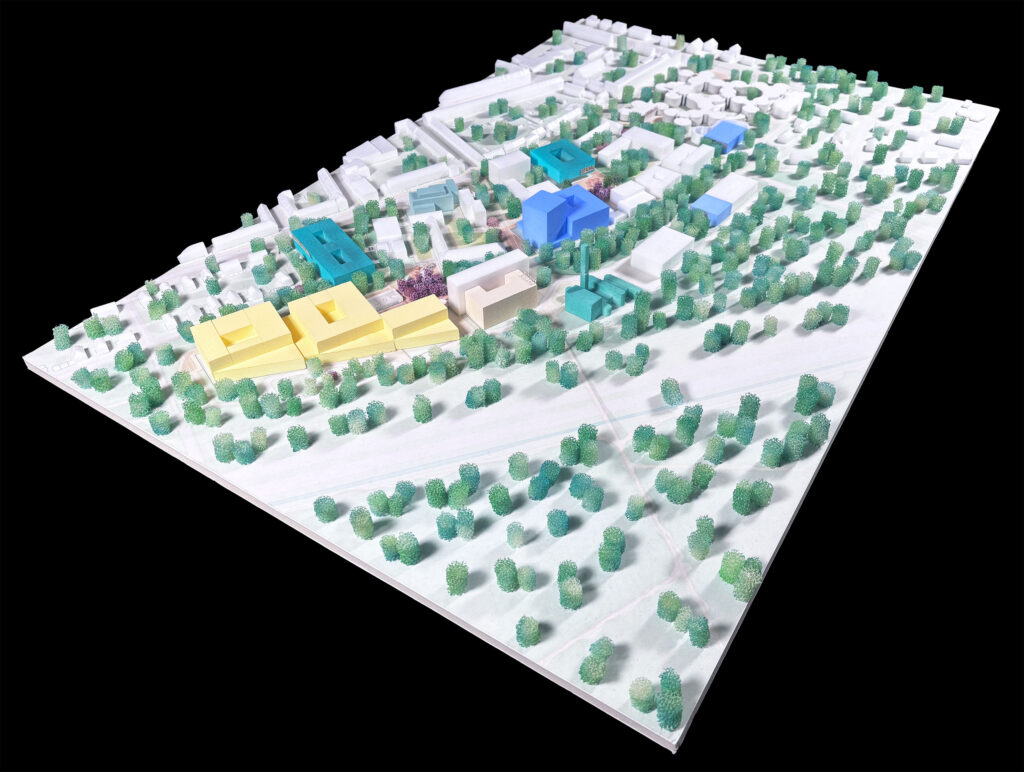
Together with the planning group, ASTOC wins the workshop procedure for the structural and spatial development planning of the University of Duisburg-Essen on the Duisburg campus. The design reorganizes the heterogeneous existing buildings, overcomes their capacity limits and brings previously missing qualities to the Neudorf site.

The campus is conceived as a hybrid between city and forest. The central element is Campus Lane – a car-free spine that links all functional areas and creates logical orientation and important visual connections. The two campus squares act as identity-forming centers of student life.

The redensification and modernization are subject to the goal of maximum tree preservation and function within the framework of existing planning law.

The upcoming restructuring is part of the NRW model project “New master planning in university construction” for accelerated realization processes.

To the press release of Bau- und Liegenschaftsbetrieb NRW

In der Pressemitteilung des BLB NRW wird Ulf Richter (Kanzler der Universität Duisburg-Essen) zitiert:

„Die Potenziale der Campusentwicklung sind enorm: Der ausgewählte Entwurf verleiht unserem Selbstverständnis als Präsenzuniversität Ausdruck. Wir werden unseren Studierenden und Beschäftigten mit der Realisierung hervorragende Voraussetzungen für modernes Lernen, Arbeiten und Forschen sowie eine hohe Aufenthaltsqualität bieten. Umso wichtiger ist es, dass die Perspektiven und Hinweise der Hochschulgemeinschaft sowie der Anwohnenden von Anfang an in den Prozess eingeflossen sind. Unsere Vision orientiert sich damit an den Bedürfnissen der Menschen, die den Campus nutzen.“

Visualization: ASTOC