
Three guiding principles characterize our Rákospark - 2nd place in Budapest
31. March 2026


The Rákosrendező area, a largely derelict railroad site in the east of Budapest, is about to undergo a comprehensive urban transformation. The international competition “Rákosrendező Masterplan – Urban and Public Space Design Competition” was about a masterplan for a 244-hectare planning area that is to become a sustainable, mixed-use urban district.
Out of 16 top international teams, our ASTOC / Archikon / RMP SL team, supported by Happold and Playtime, achieved an outstanding 2nd place!

Core tasks of the competition:
- Dense, liveable urban district with up to 1,250,000 m² GFA and 10,000 apartments
- Implementation of the “15-minute city” principle through services for daily needs
- At least 25 hectares of contiguous park and comprehensive green/blue network
- Urban center with intermodal mobility hub for 60,000 passengers/day
- Sustainable infrastructure: low carbon footprint, climate resilience, local energy production
Three guiding principles characterize our RákosPark:
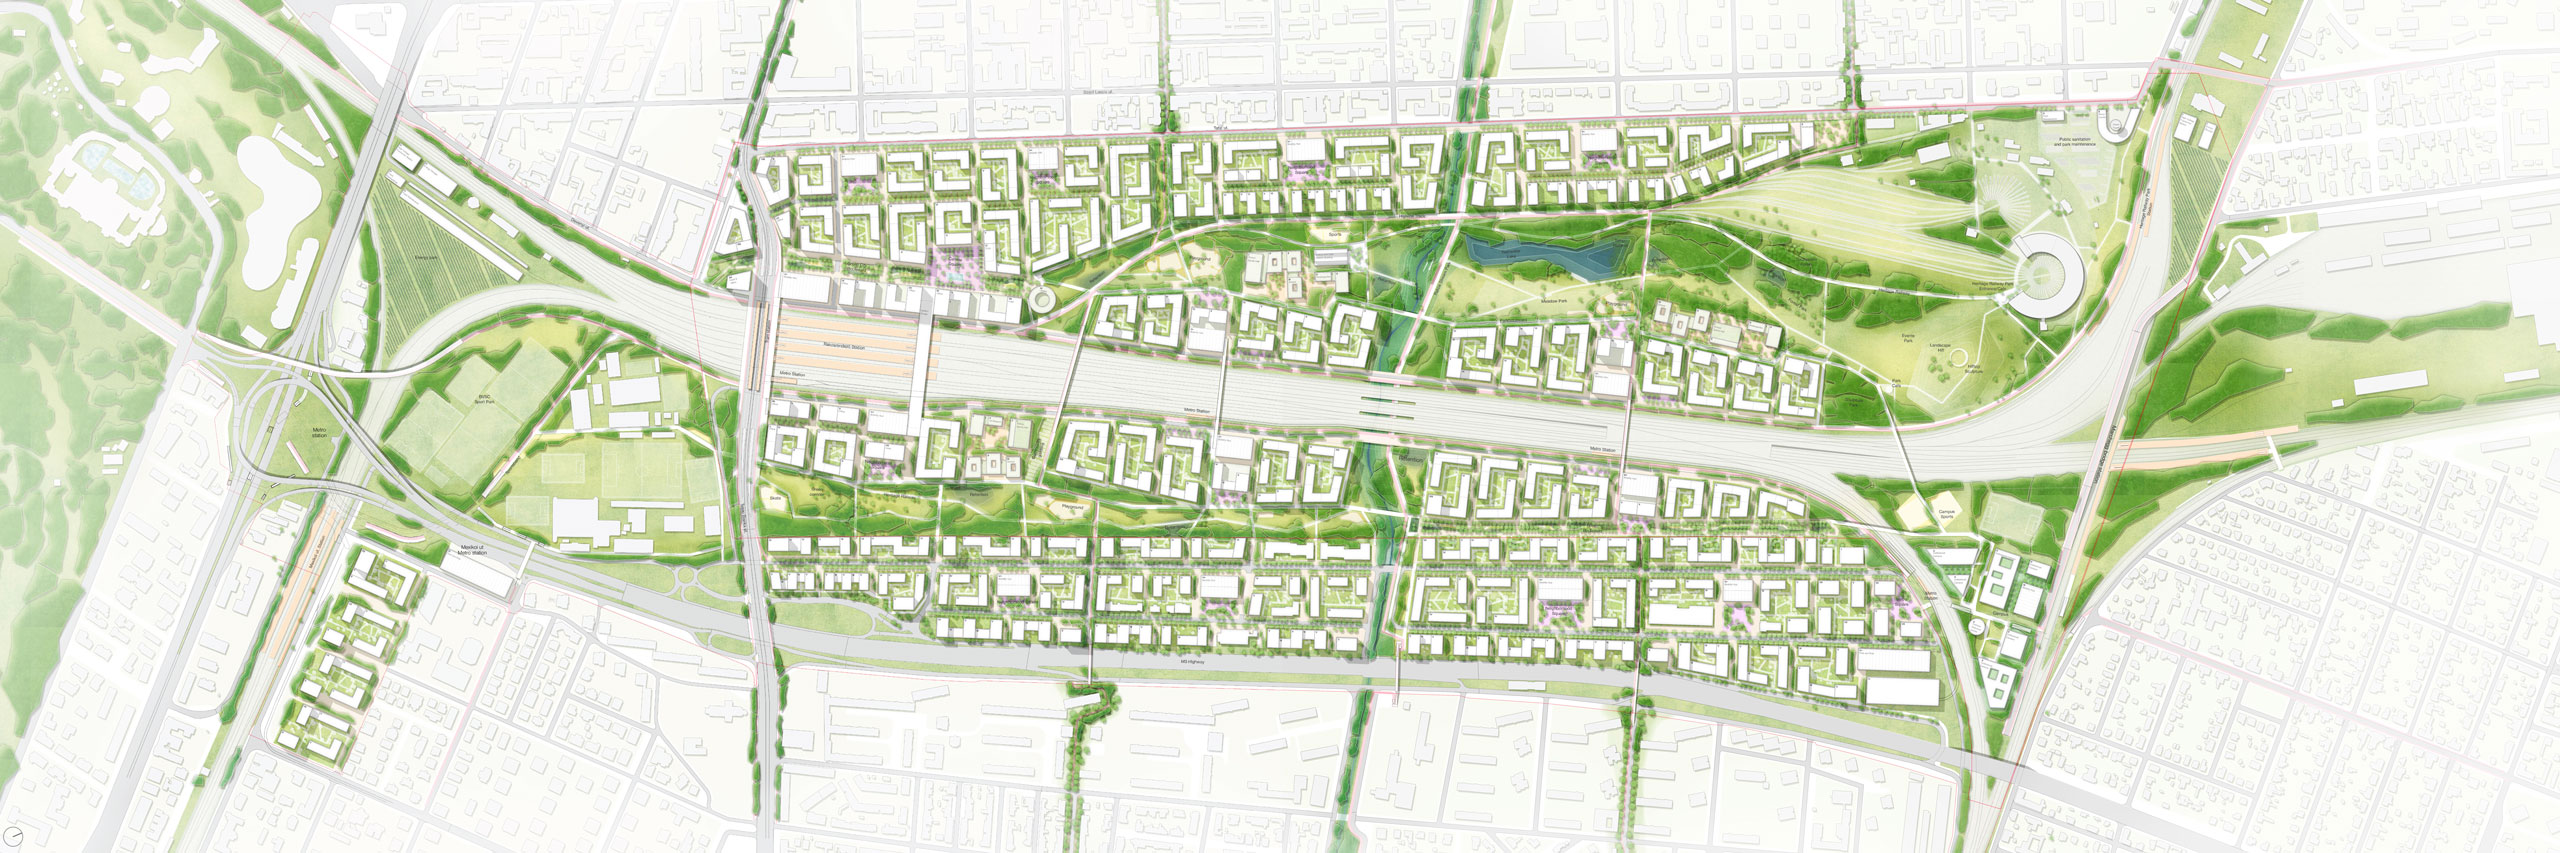
Green: A continuous network of green spaces and water features structures the neighborhoods and focuses on nature, ecology and climate resilience.
Connected: Existing rail infrastructure plus new north-south/east-west mobility network seamlessly links RákosPark with Budapest.
Communities: Compact, mixed-use neighborhoods with everyday infrastructure within walking distance promote inclusive, vibrant communities.
The result: the city in the park – the park in the city.
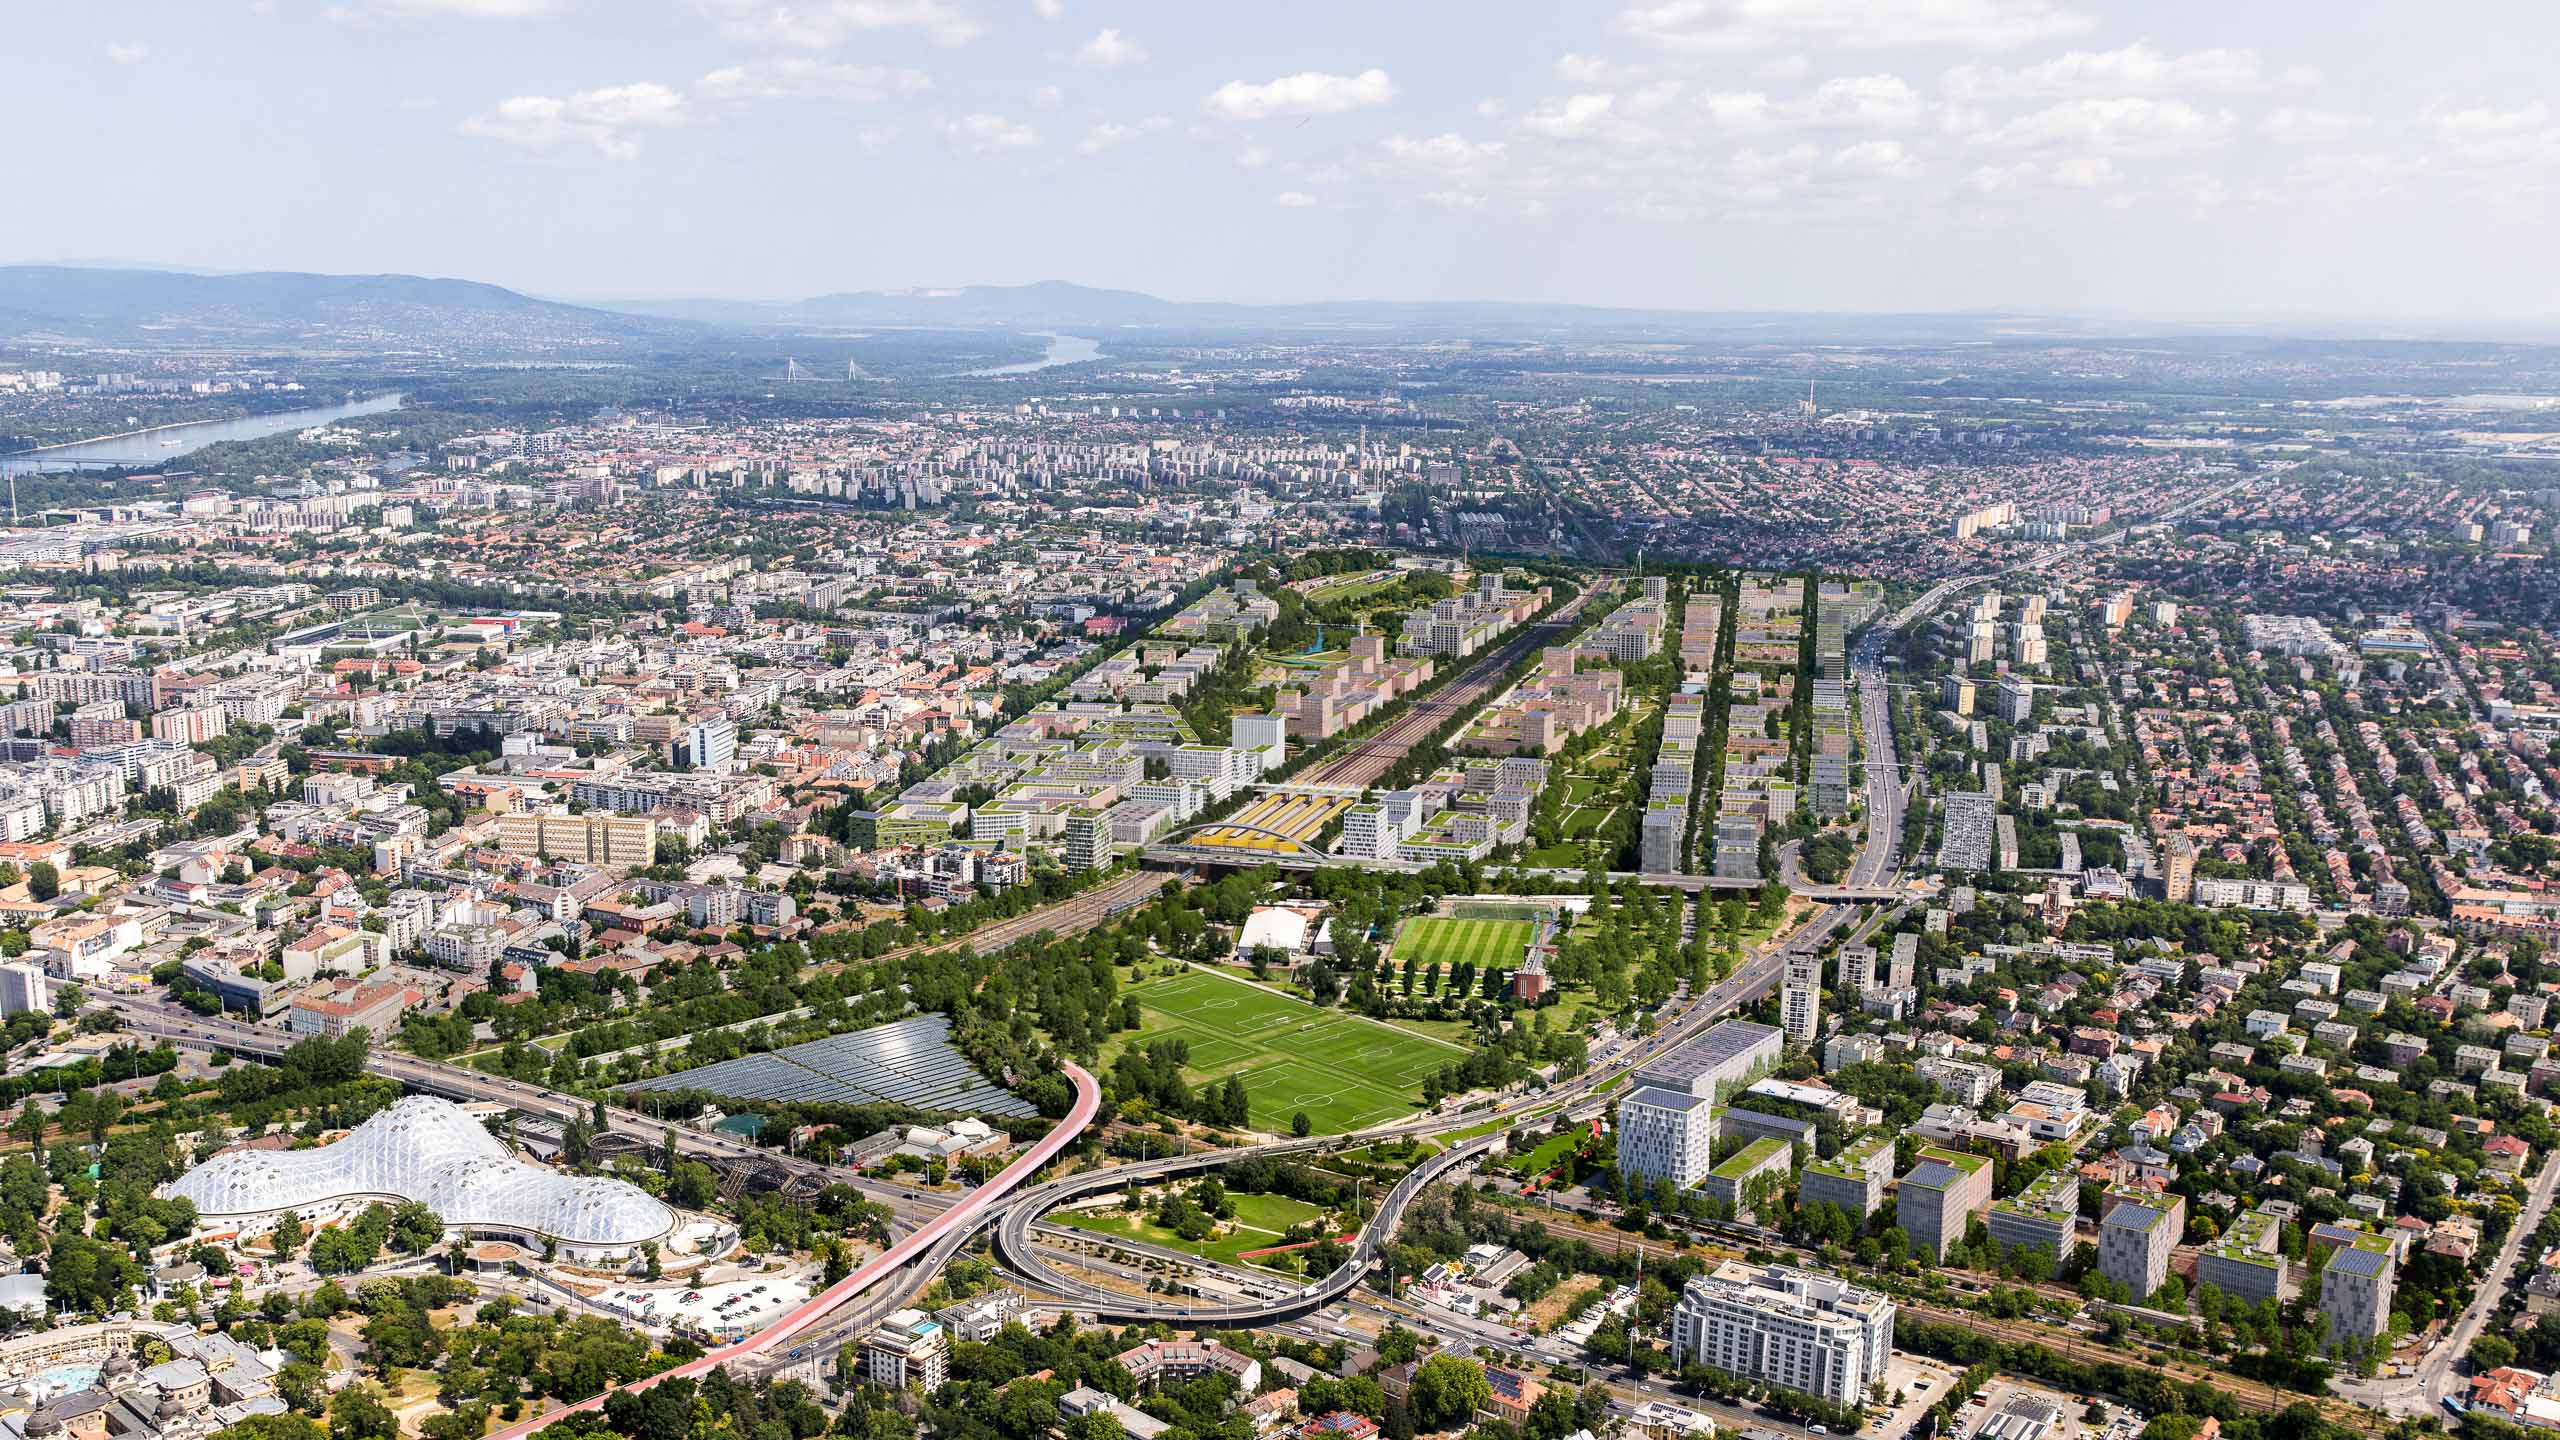
From the jury's assessment of our entry
This entry is one of the most convincing and balanced designs in the entire field of participants.
It demonstrates high standards of urban planning, landscape architecture and design and aims to create a well-organized, liveable and sustainable urban district. It creates a generous spatial structure in which public parking areas form the organizing force. The logic of the development is clear: nine independent but organically interconnected neighborhood units are being created, each of which embodies the principle of the “five-minute city”. These units can be implemented in stages, are independent in terms of time and execution and can have an autonomous character.
The block structures restore the continuity of the urban fabric, blend into the surroundings and have a friendly, liveable scale. The urban piazza created around the Rákosrendező station, together with the well-placed local centers, form strong elements of spatial organization. The housing supply covers a broad spectrum, and the mix of market-priced, affordable and alternative housing allows for a diverse social composition. Thanks to the spatial structure, a large number of valuable apartments with a view of the park are created. The building density is high, the use of space efficient and the energy solutions innovative.
The green space system is one of the greatest strengths of the design: It creates two large, protected public parks and a comprehensive, interconnected green network that also offers good connections to the neighboring districts. The landscape architectural solutions are of high quality, the leisure functions are varied and well graded, and the rainwater management is presented as a promising decentralized system based on the sponge city concept.
The internal logic of the transport system is convincing, especially with regard to the prioritization of pedestrians and cyclists, and the integration of the Millennial subway line is also forward-looking.
In terms of social sustainability, the housing program is well thought out and detailed and features valuable innovations. The layout of the educational facilities is exemplary, and the district centers are clearly defined and functional.
The judging panel awarded the entry second prize in recognition of its undeniable merits.
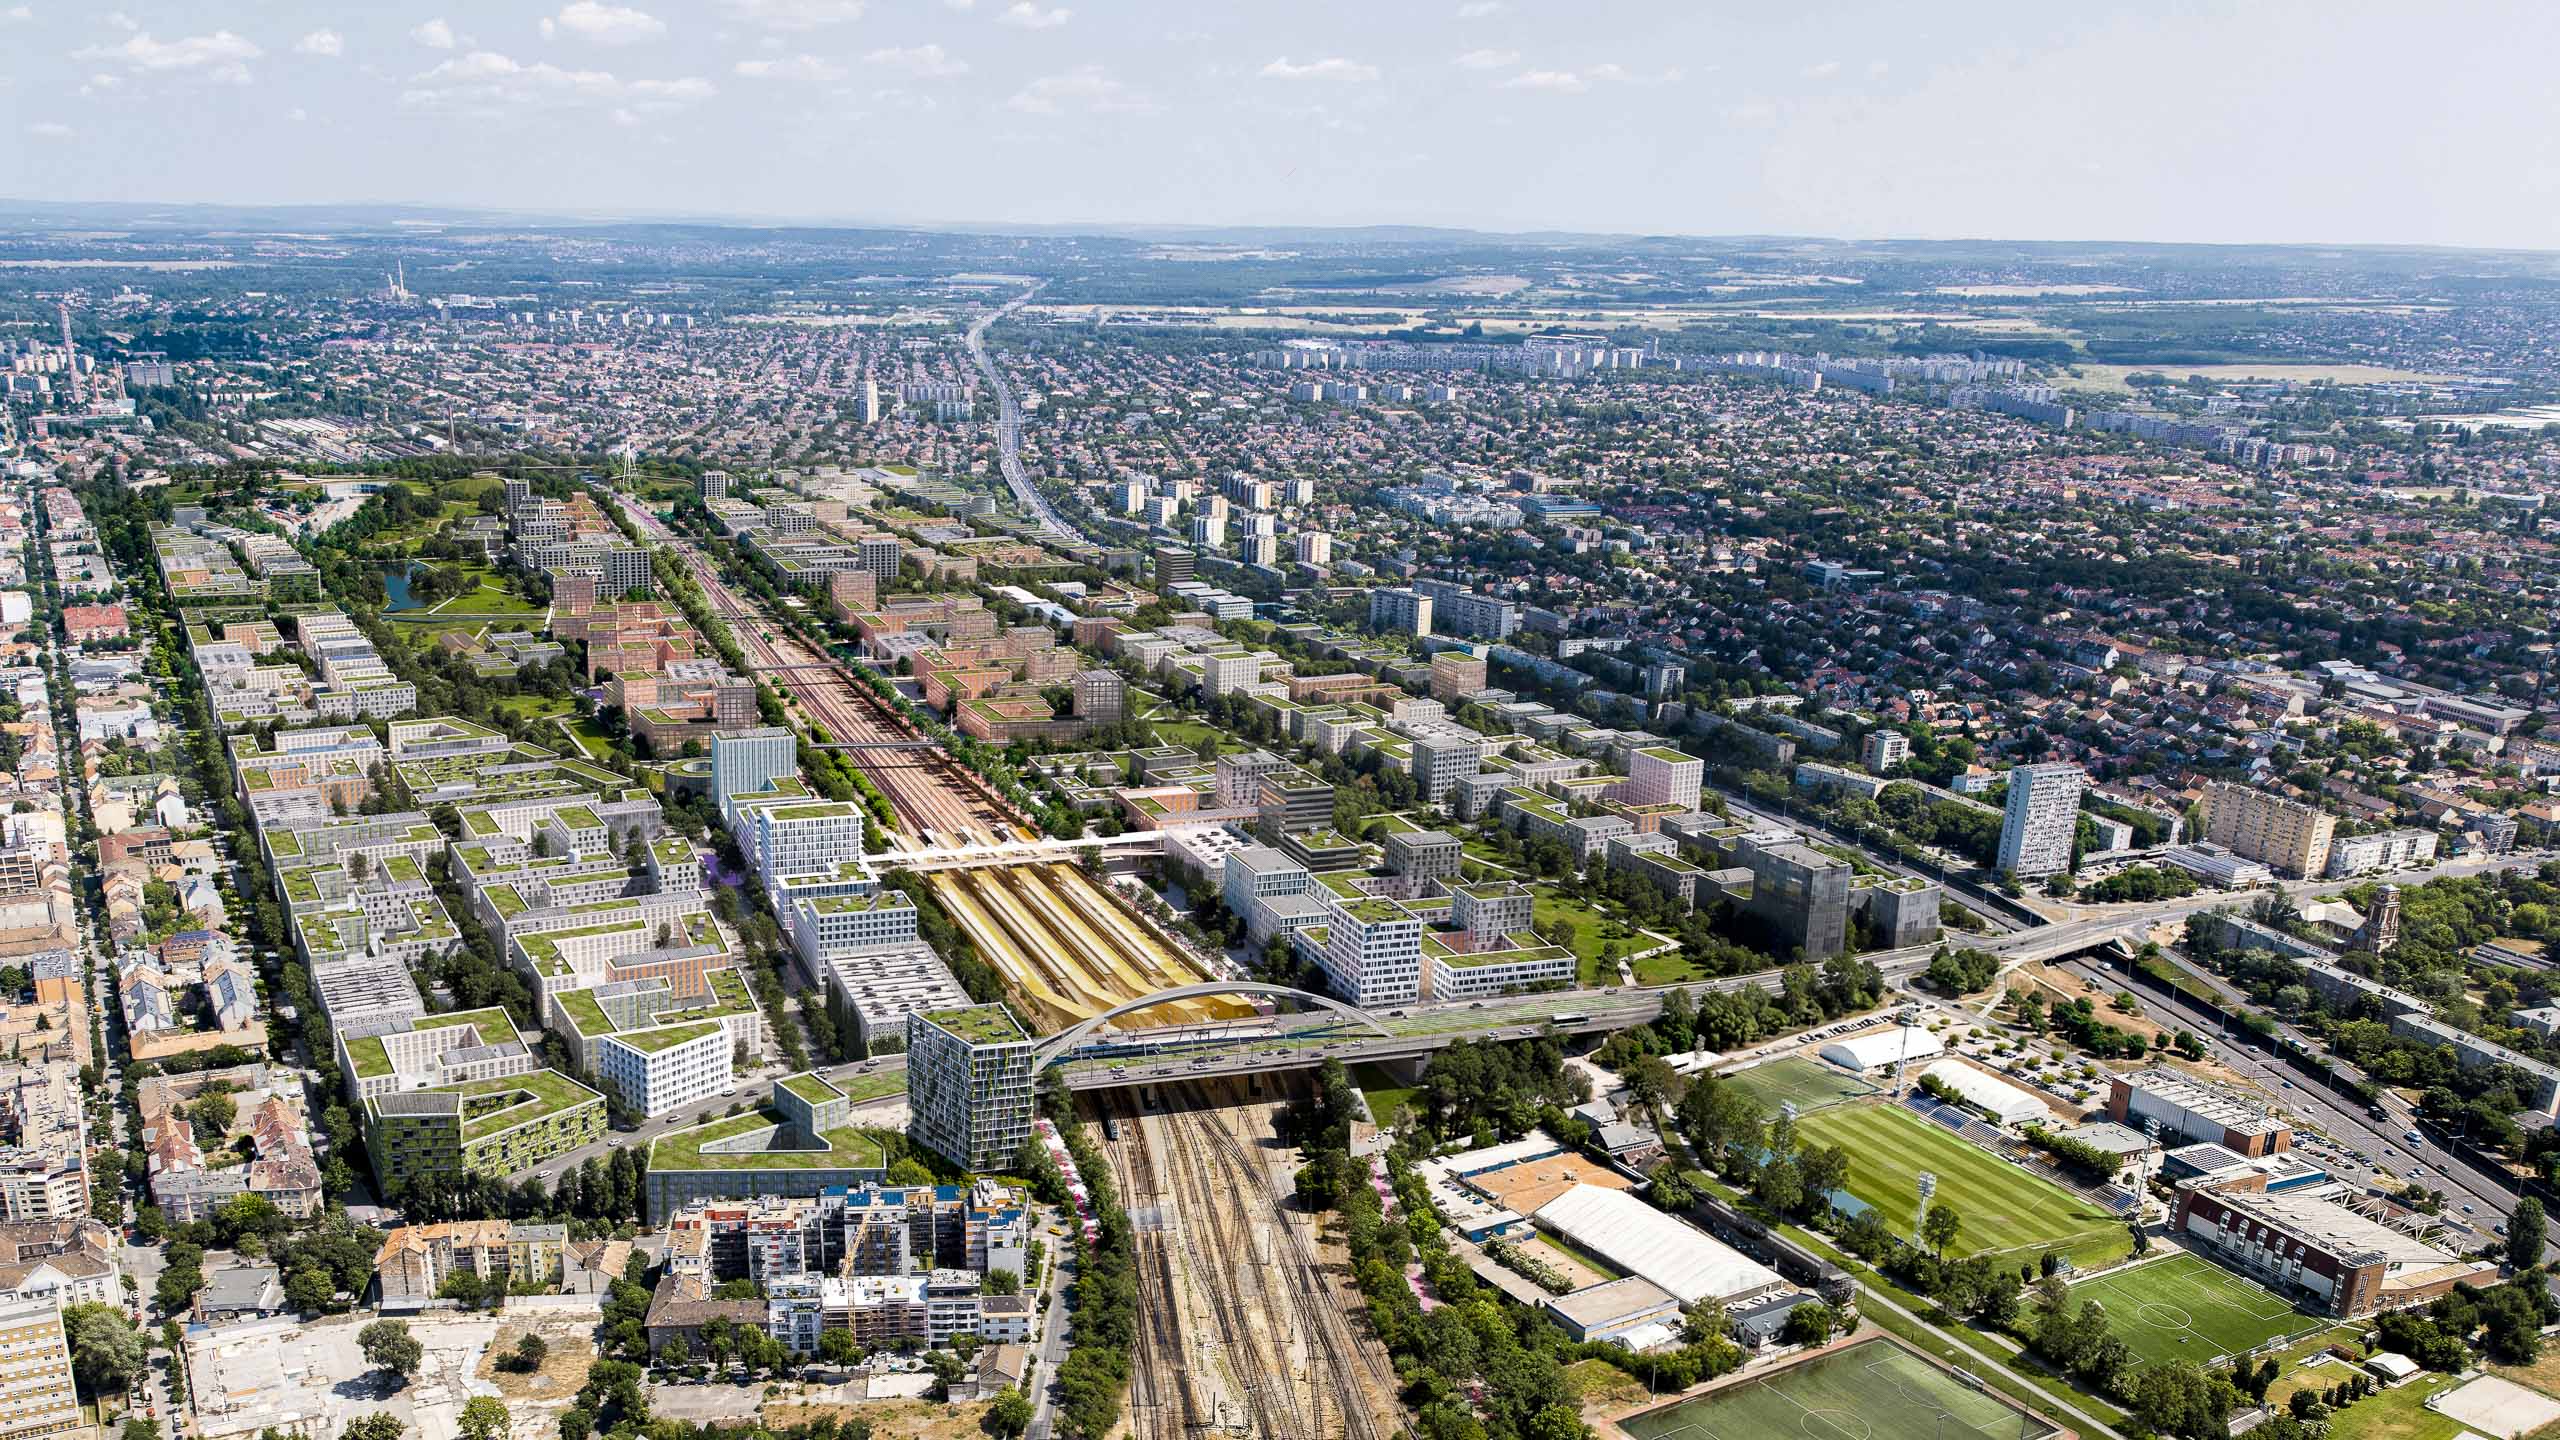
Visualizations: Play-Time, Barcelona