
Digital planning. Sustainable design.
Excellence in architecture arises from an understanding of complex interrelationships and the responsible management of our resources. Digital methods help us to make these connections visible, to make well-founded decisions, and to design buildings and cities that will endure. Architecture and urban development are always decisions about the future. How do we use existing resources? How can we further develop what already exists, reduce emissions, and create spaces that prove their worth in the long term? For us, ecological, social, economic, and design issues are inextricably linked. They shape our designs and require a planning approach that thinks beyond individual disciplines and the immediate project brief.
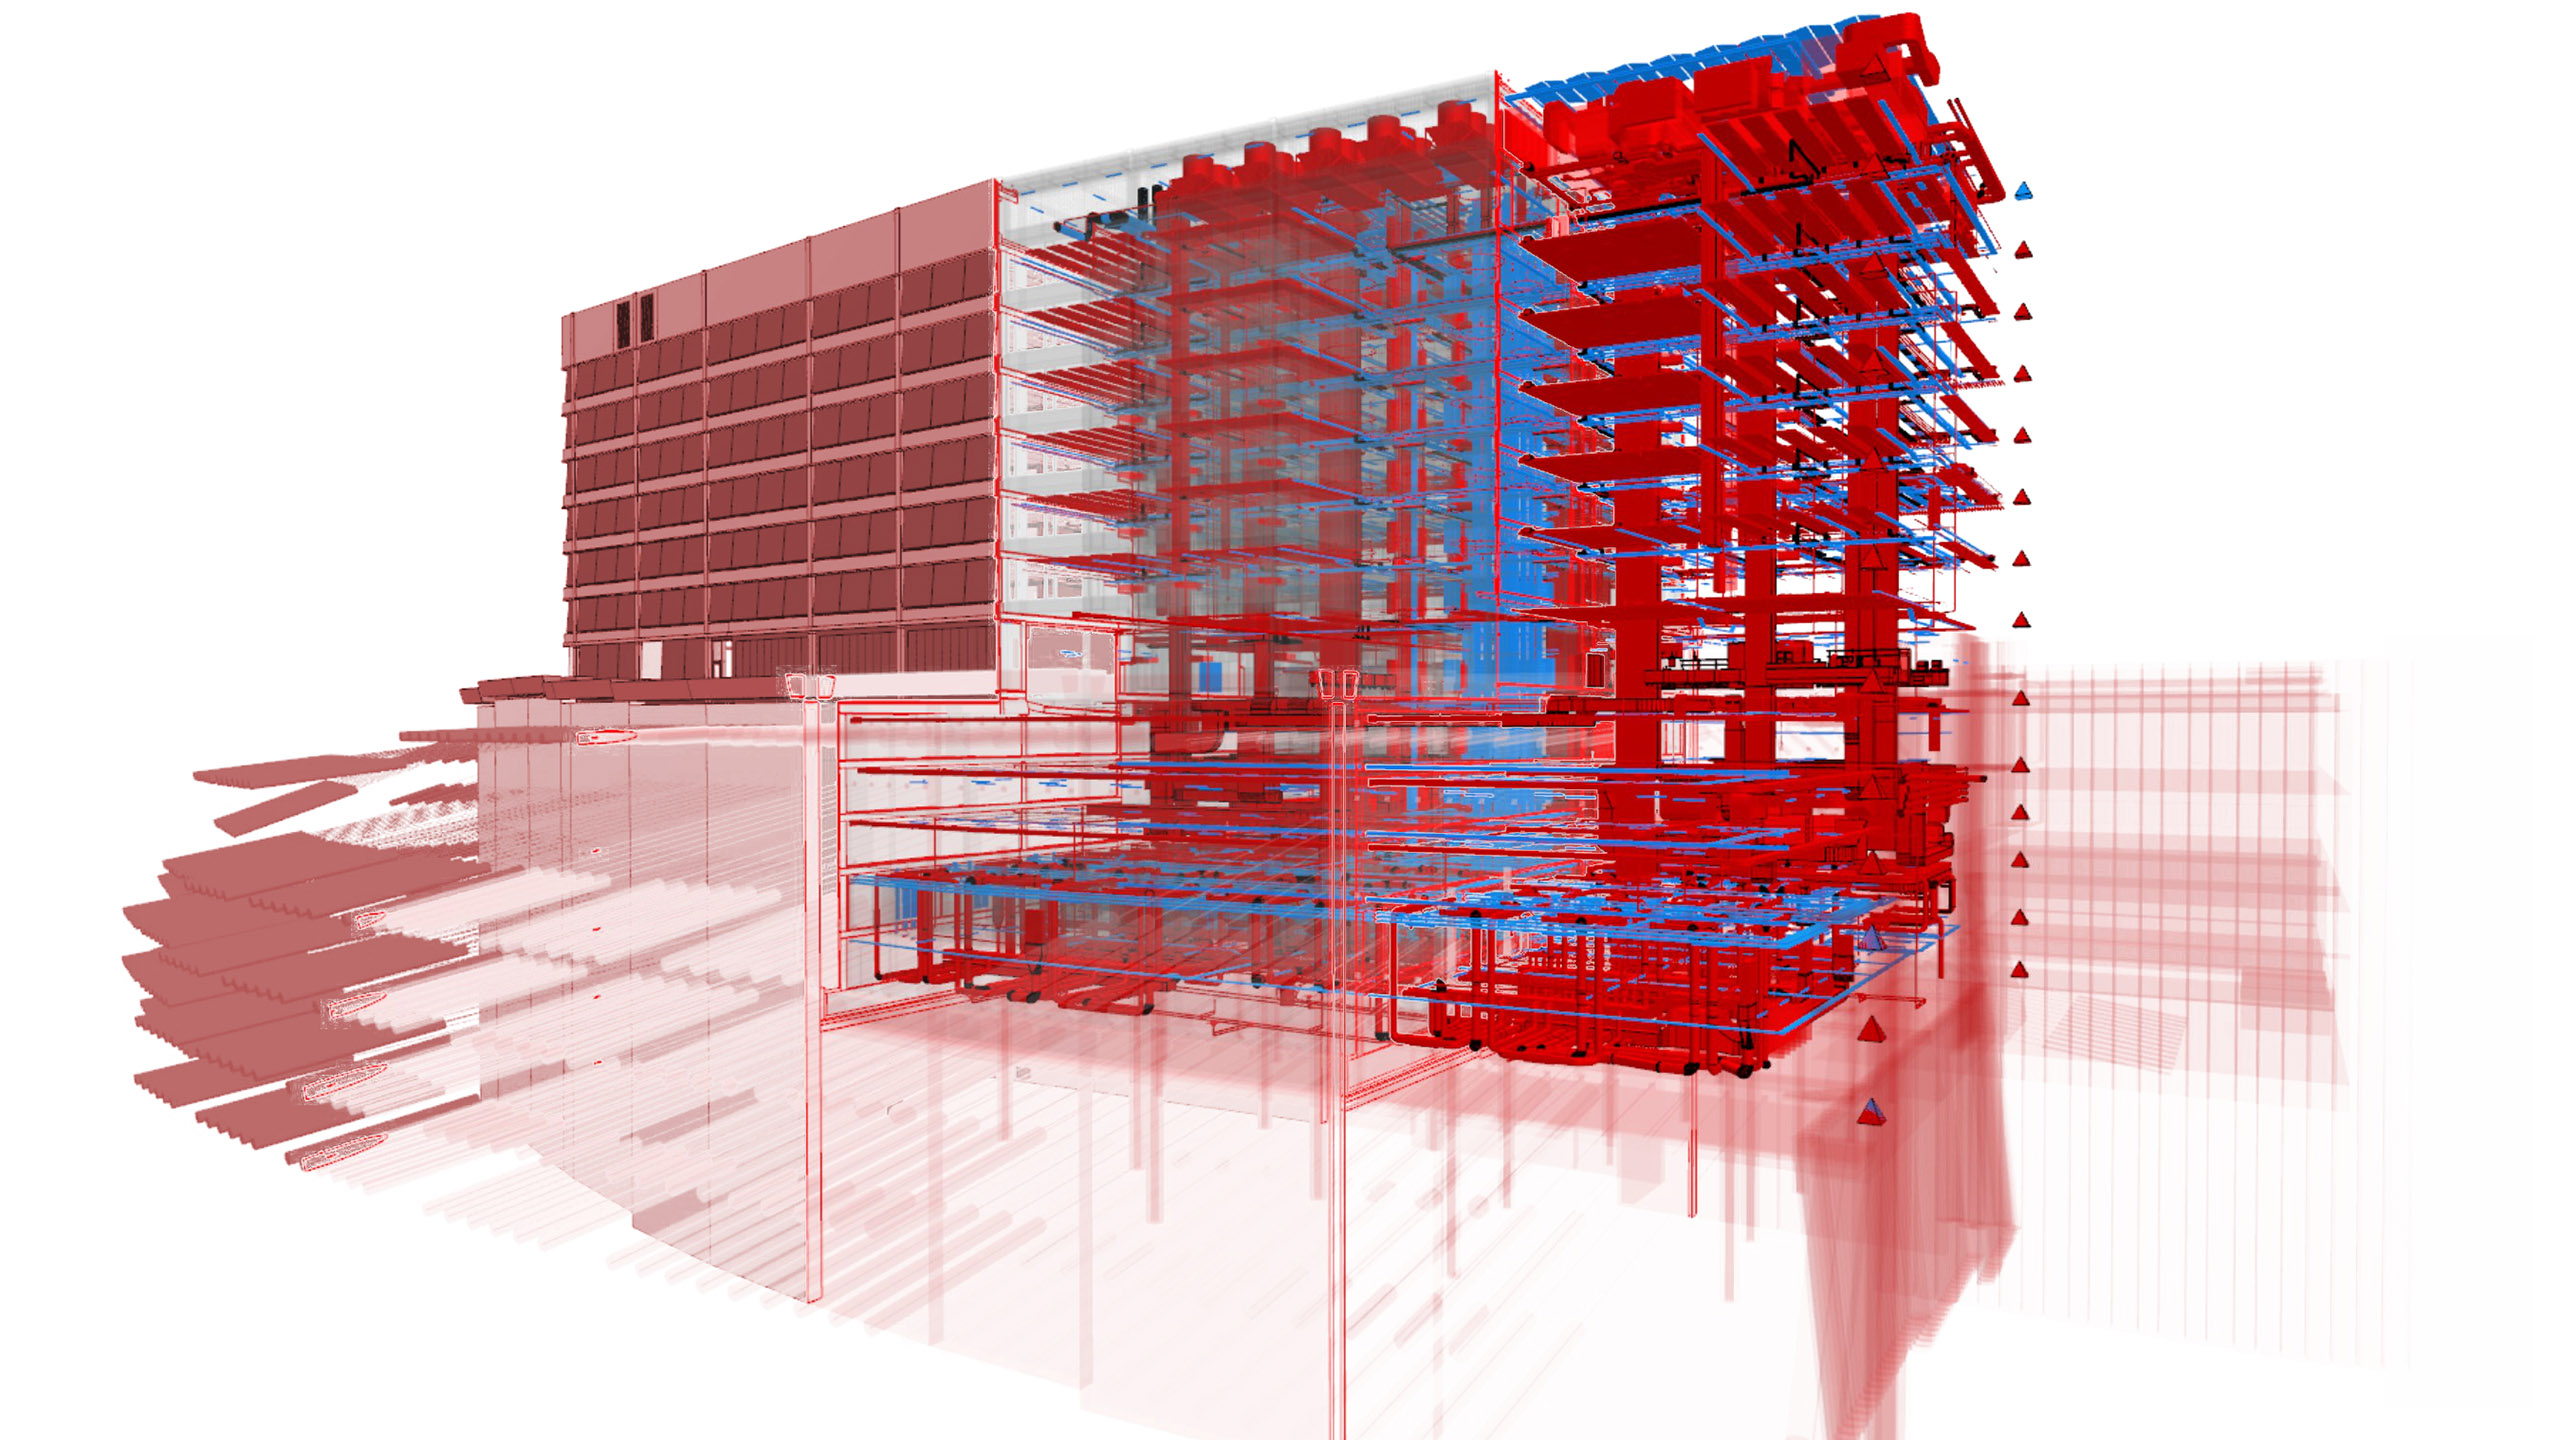
Digitalisation opens up new possibilities for us to translate this ambition into concrete planning processes. Building Information Modelling (BIM) and digital city and building models link information, make interactions visible, and make it possible to investigate and evaluate different solutions at an early stage. Material use, energy requirements, life-cycle emissions, and economic impacts can thus increasingly be viewed as interconnected variables. Digital planning thus becomes an important instrument for combining design quality with a conscious approach to resources.

Our projects at various scales demonstrate how multifaceted this approach can be. With the office building on the Sachsenring in Cologne, we are realising a new timber-hybrid construction that combines renewable raw materials with flexible working environments and a distinctive architectural identity. An integral energy concept, landscaped open spaces, and retention areas complement the resource-conscious construction. Building, technology, and urban space are developed as a coherent, interconnected system.
In the residential development on Ebertstraße in Tübingen, the focus is on the further development of the existing building fabric. Four of the five residential buildings from the 1930s are being preserved, renovated, extended, and topped with additional storeys. Supplementary new buildings in timber and timber-hybrid construction allow for more than a doubling of the housing supply, which is predominantly social housing. The project combines the preservation of existing resources with energetic renewal, high-quality urban densification, and the creation of affordable living space.

Beyond the scale of individual buildings, we are investigating the ecological impacts of urban development processes in the Urban ID research project together with Bochum University of Applied Sciences, LIST Eco, and urbanistic. Digital city and building models are linked with information on materials, constructions, and life-cycle-based emissions. The aim is to make different strategies for dealing with the existing building stock comparable and to create a sound basis for decision-making in municipal planning.
These projects are exemplary of a working method that we are continuously evolving in architecture and urban design. Our teams for digital planning and construction, as well as sustainability and certification, bring their expertise to the projects at an early stage. In exchange with universities, research partners, and specialist planners, we develop methods and tools that transfer new findings directly into the planning process.
Our goal is an architecture that creates long-term quality and treats resources responsibly. Digital methods help us to understand complex requirements and better assess the consequences of our decisions. However, the decisive factor remains what we make of it: good spaces, adaptable buildings, and liveable cities. To this end, we combine design standards, technical knowledge, and responsibility for what we plan today and leave behind tomorrow.
Credits: (1, 3) ASTOC, (2) Cordula Diebold Photography