
The residential construction project in Ebertstrasse is being renovated, extended and newly built.
11. April 2025

A milestone was celebrated in Tübingen – the topping-out ceremony for the first construction phase of our residential construction project in Ebertstrasse. Mayor Boris Palmer, Uwe Wulfrath as Managing Director of our client GWG and Prof. Markus Neppl from ASTOC ARCHITECTS AND PLANNERS came together under the traditional topping-out tree to watch the carpenters’ topping-out speech together with the many guests.
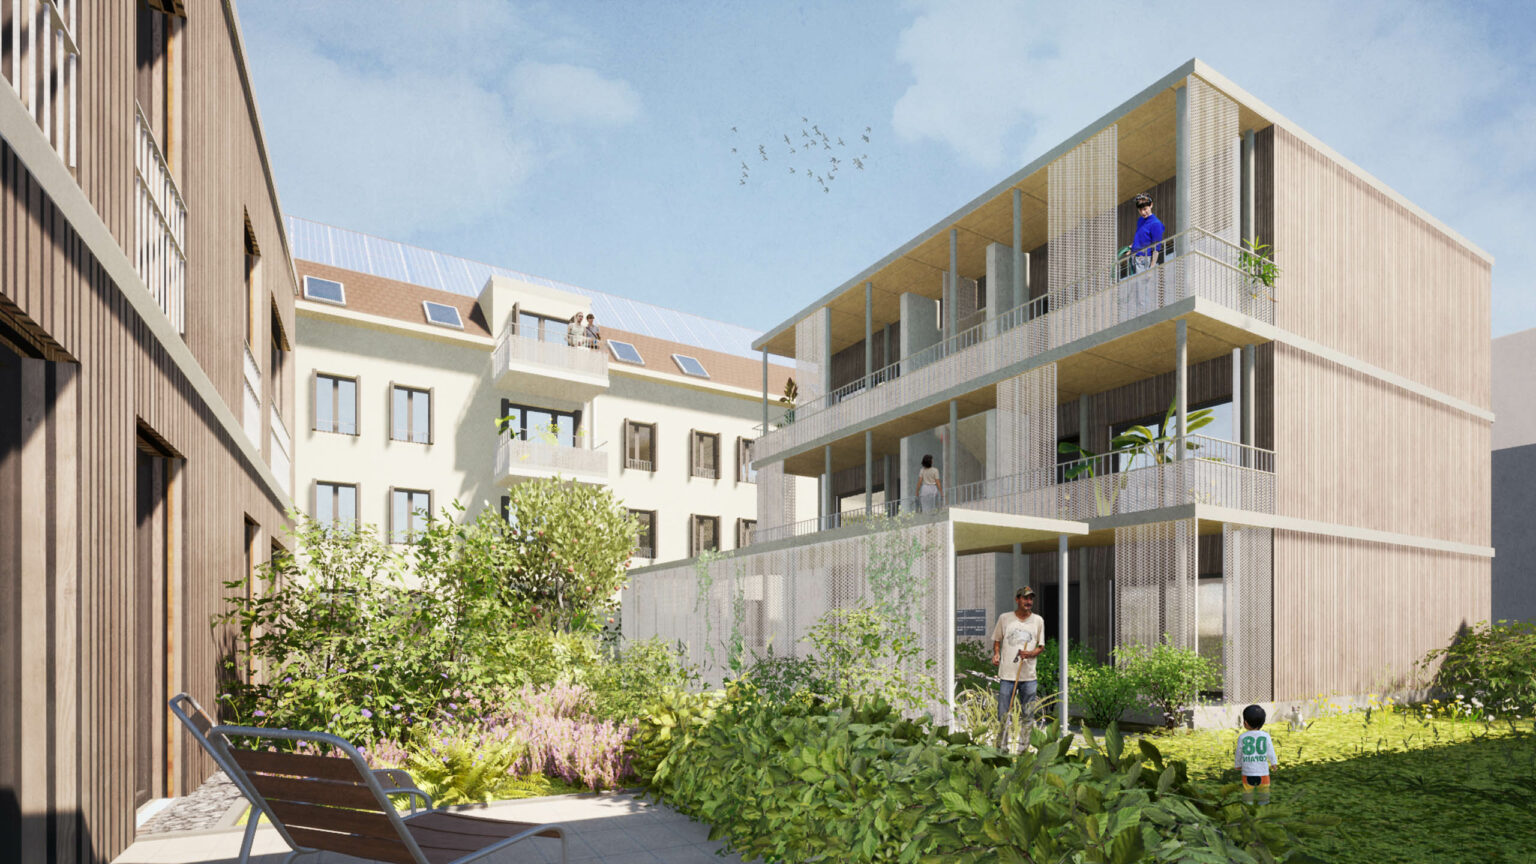
As early as 1937, five long, adjacent residential buildings with a total of 60 apartments were constructed on Ebertstraße. In the first construction phase, an existing building will be replaced by a new structure featuring an underground garage and a Mobilty Hub. In the next two construction phases, the attics of four existing buildings will be converted; three of them will be extended along their longitudinal axis. Between the buildings, there will be a careful redensification with smaller, two- and three-story new structures, while maintaining a generous open space and creating a new neighborhood plaza. Upon completion of all construction phases—expected in 2029—the neighborhood, with a total of 135 residential units (123 of which are publicly subsidized), will make a significant contribution to the supply of housing in this university town.
The extensions and new buildings are being constructed using timber/wood hybrid construction and comply with the KfW 40/40 Plus (new buildings) and KfW 55 (existing buildings) standards. The planning of the new buildings is geared towards certification with the NaWoh/QNG quality seal for sustainable residential construction.

Client: GWG – Gesellschaft für Wohnungs- und Gewerbebau Tübingen mbH
Our services: Project planning HOAI LPH 1-8
Planning partners: Ernst² Architekten (LPH 6-8), TGA/HLS: projekt-ing Ingenieurgesellschaft für Gebäudetechnik mbH, statics/building physics/fire protection: BILGER Ingenieure, open space planning: Lintig+Sengewald Landschaftsarchitekten PartGmbB, electrical planning: Zeeb + Frisch GmbH
The Südwest Presse reports: New building with old architecture in Ebertstraße
Credits: ASTOC