
The new building brings together five institutes of the University of Bern's Faculty of Medicine.
4. September 2024
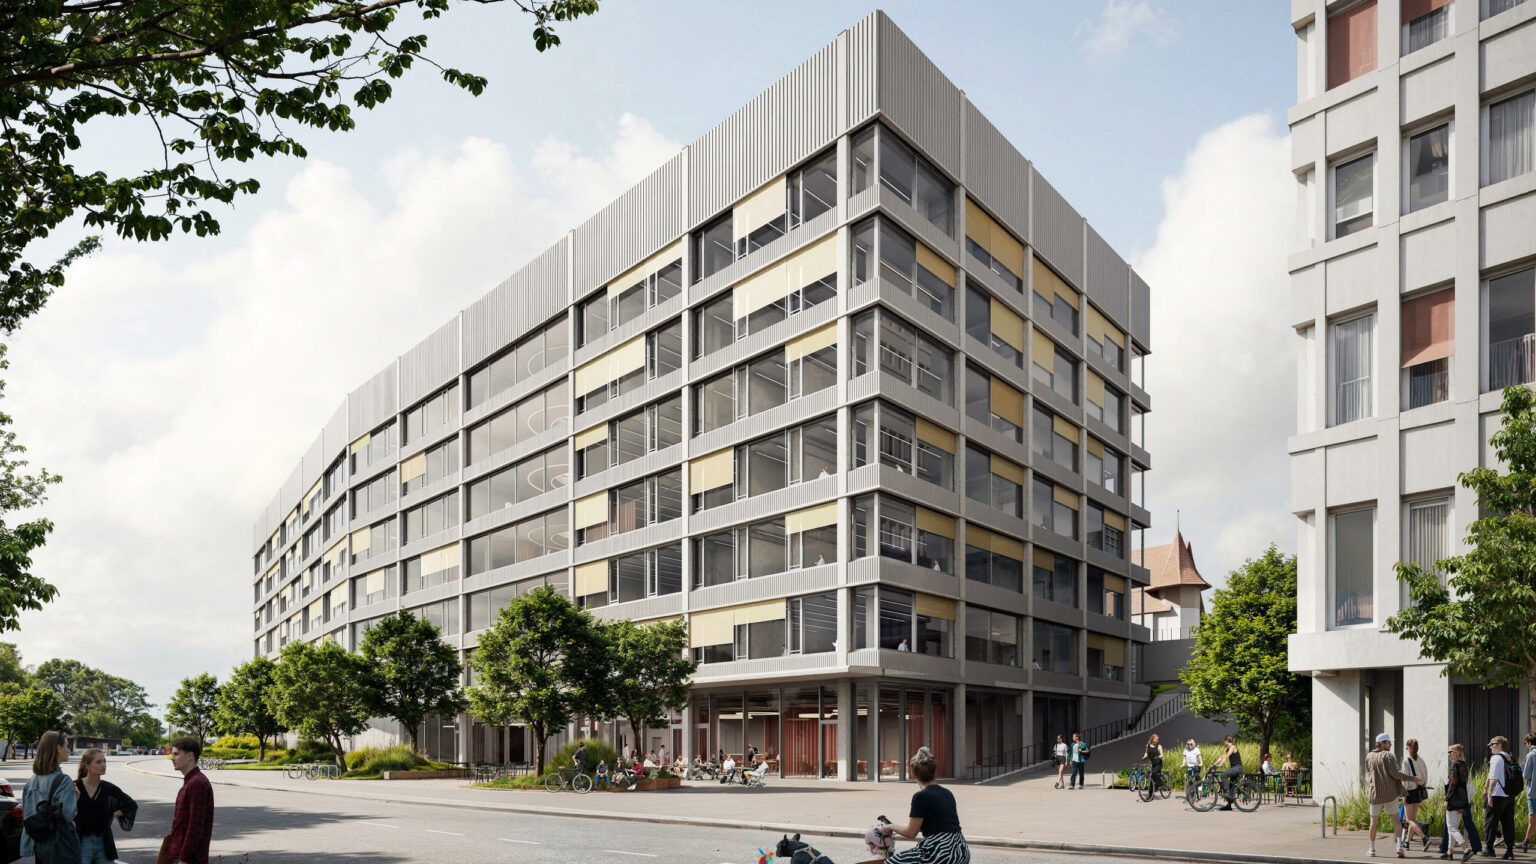
The five-and-a-half-year construction period for the Medical Research Center on the Inselareal starts on 19 September 2024. The new building will bring together five institutes of the University of Bern’s Faculty of Medicine – a milestone for Bern as a medical location. The costs amount to around 435 million Swiss francs.
Today, most of the institutes of the Faculty of Medicine of the University of Bern are located in the Muesmatt quarter of Bern and partly on the Inselareal. In order to strengthen Bern as a medical location, the Faculty of Medicine is being expanded and its institutes concentrated on the Inselareal. The move will create modern research conditions and enable the use of a variety of synergies. The 13-storey building, comprised of a base level with seven upper floors and five basement floors, will house research laboratories as well as practical and seminar rooms for the training of around 1,000 employees and students.
The Medicine Research Center is particularly important for the University Hospital due to its specific location. Coming from the north, this construction site is the first address on the Inselareal, highly visible to thousands of people every day on their approach to Bern. This location offers the potential not only to realize a well-functioning laboratory building, but also to significantly shape the identity of the university within the city. Our project design is very aware of this situation in the urban layout and not only shows an inviting and open architecture, but also orients the shared and public areas in the floor plan layout precisely here. The focus here is on the exchange between people and the research areas. Through this, the university is conciously highlighting the importance of research in medicine. The layout of the research areas is oriented towards the central area of the island site and makes optimum use of the length and depth of the building plot to create compact and variable laboratory zones.
Client: Canton of Bern, Office for Real Estate and Buildings
Size: 56,500 m² GFA
Planning and construction period: Competition 2020 (1st place); general planning and project planning since 2021
General planner: ARGE Archipel, ASTOC, GWJ, IAAG
Credit: ASTOC, Archipel Generalplanung, IAAG, GWJ