
From kindergarten in the green estate to top-class medicine on 16 floors
Infrastructure is currently the focus of government investment, from education and healthcare to mobility. The driver is the new special fund “Infrastructure and Climate Neutrality”, from which over 37 billion euros are available. The transport sector will receive the largest share, supplemented by substantial funds for hospitals, schools and daycare centers. In parallel to this, digital networks, energy systems and research and innovation will be strengthened in a targeted manner in order to ensure climate neutrality, competitiveness and security of supply in the long term. This results in many individual tasks that need to be tackled quickly and comprehensively in order to safeguard services of general interest and quality standards. On the one hand, the investments therefore result in a mass of construction activities, but on the other hand also in the necessary strategic and systematic planning in order to be able to implement them in an economically, ecologically and socially sensible way. We see this development reflected in many of our projects: Be it in the concentration of healthcare and the consolidation of clinic locations, the wave of refurbishment and new construction of schools and daycare centers, the strategic campus planning of clinics, research and educational facilities and the realization of complex clinic and laboratory buildings. We are familiar with the range of uses involved and the different scales of planning: from campus planning to realization, from hospital planning to the structural implementation of clinics, from new school construction to the addition of daycare centers to the neighborhood infrastructure.

An urban structure that supports interaction and encounter in the public realm, instead of functional monotony – the new Anna-Seiler-Haus, the main building of the Inselspital in Bern, marks an important milestone for our work in healthcare architecture. The high-rise building, realized as a general planner, implements the concept of the “quarter in the building” on 82,000 m², is the largest hospital building in Switzerland and is considered a pioneer nationally, particularly in terms of sustainability and BIM integration. The Anna-Seiler-Haus shows how state-of-the-art medicine can be combined with architecture that supports work processes and responds to people in all their needs.
Healthcare, research and education locations
We look at the entire location and often accompany the development from the very beginning. Our expertise is not limited to spatial planning, but begins with a comprehensive diagnosis of the site. We evaluate portfolios, draw up project and investment strategies, create strategic and dynamic master plans for hospital, research and educational sites and oversee their further development across all phases and scales. Our experience ranges from location consulting and the urban redevelopment of a university campus to the further development of a clinic during ongoing operations.
We are familiar with the current issues and challenges of hospital planning, for example, and are aware of the complex interlinking of all aspects and objectives. We have a deep understanding of the processes within a hospital and at the same time know how the sites function and the necessary investments, enabling us to provide comprehensive advice from a single source.
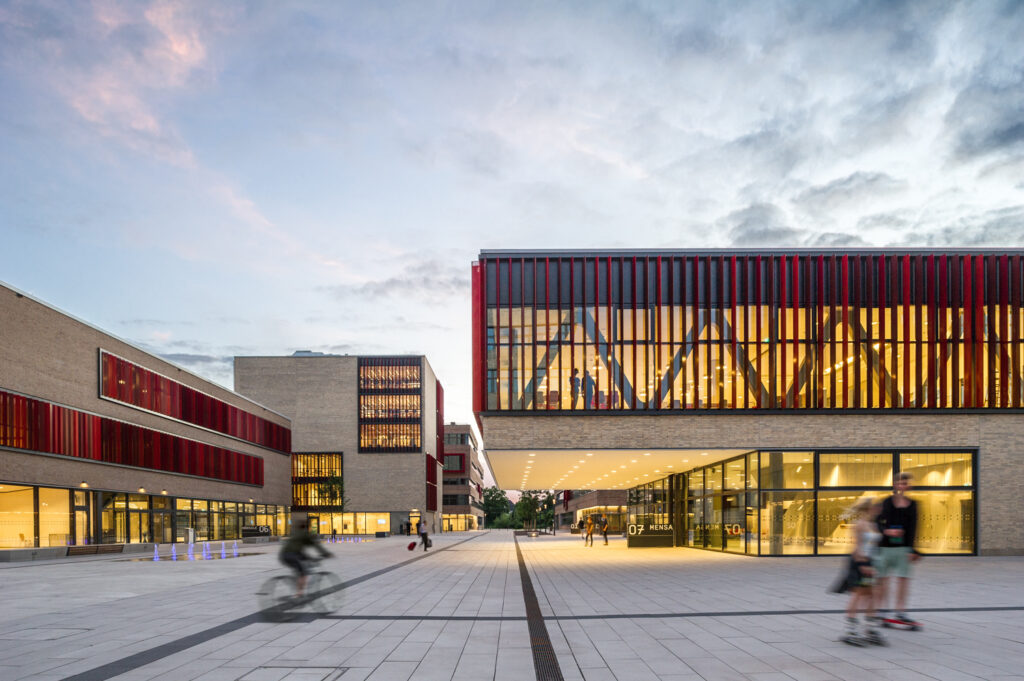
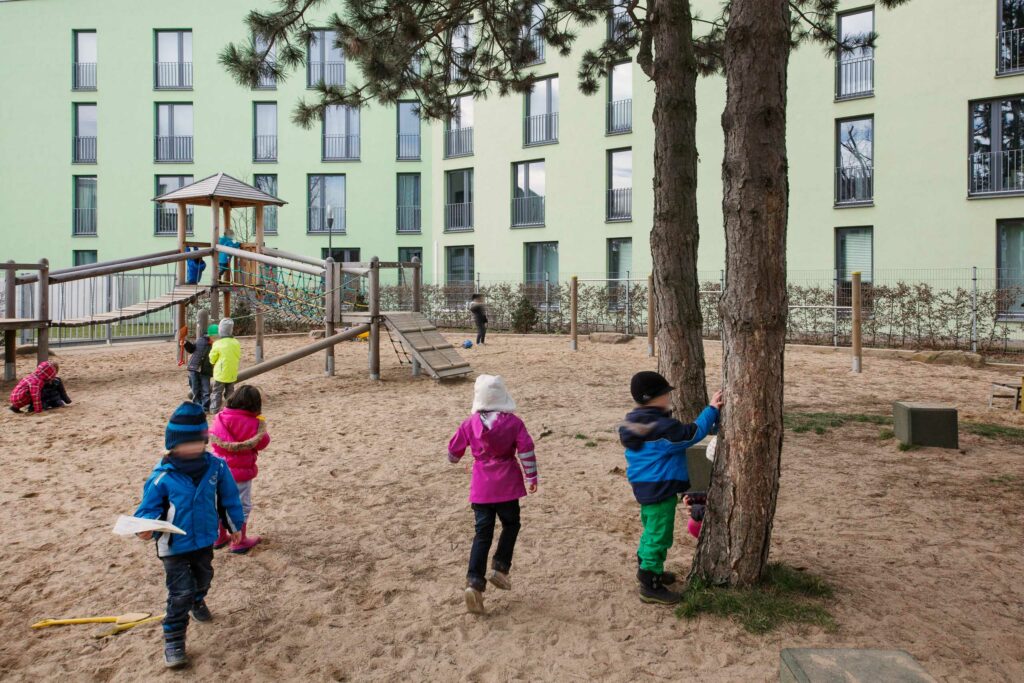
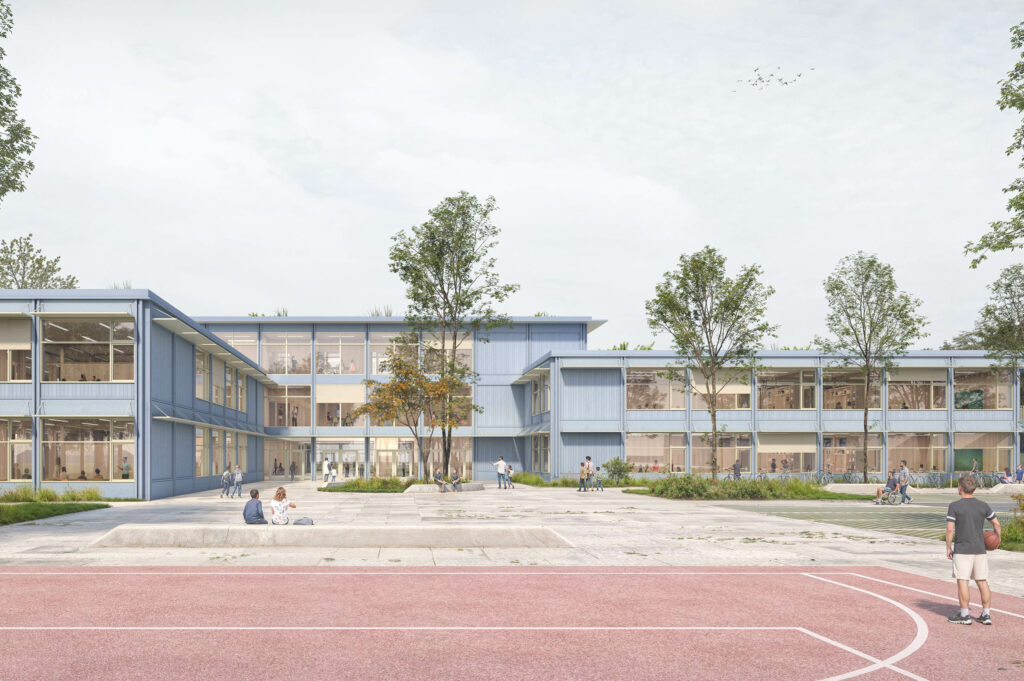
We develop strategic concepts for leading locations: from the university hospitals in Cologne, Aachen, Hanover, Göttingen, Heidelberg and Frankfurt to health centers in Osnabrück and Winterthur and research areas such as Science City Hamburg-Bahrenfeld and Neuenheimer Feld in Heidelberg. From our urban development and strategic master plans, we regularly develop architectural and operational-organizational feasibility studies for individual implementation phases, often followed by the realization of individual buildings. Our field of activity ranges from specialized clinics and research institutes with complex laboratory technology to university buildings, schools and daycare centers that set the pace for vibrant neighborhoods.
Investments in infrastructure require strategic foresight as well as a dedicated consideration of the existing situation, requirements and specific future prospects. This is precisely where we come in and help to turn complex requirements into feasible developments.
Photo credit: HGEsch Photography, Christa Lachenmaier, Jens Willebrand
Visualization: NAK