A listed space in transition
24. July 2024

Deutzer Hafen, located in Cologne’s city center, with its listed mill buildings, is being transformed from a commercial area into an urban, mixed-use district for living and working. Apartments for around 6,900 residents, around 6,000 jobs, educational facilities, gastronomic and cultural offerings, parks, squares and waterfront promenades along the 8-hectare water area are being built on almost 38 hectares.
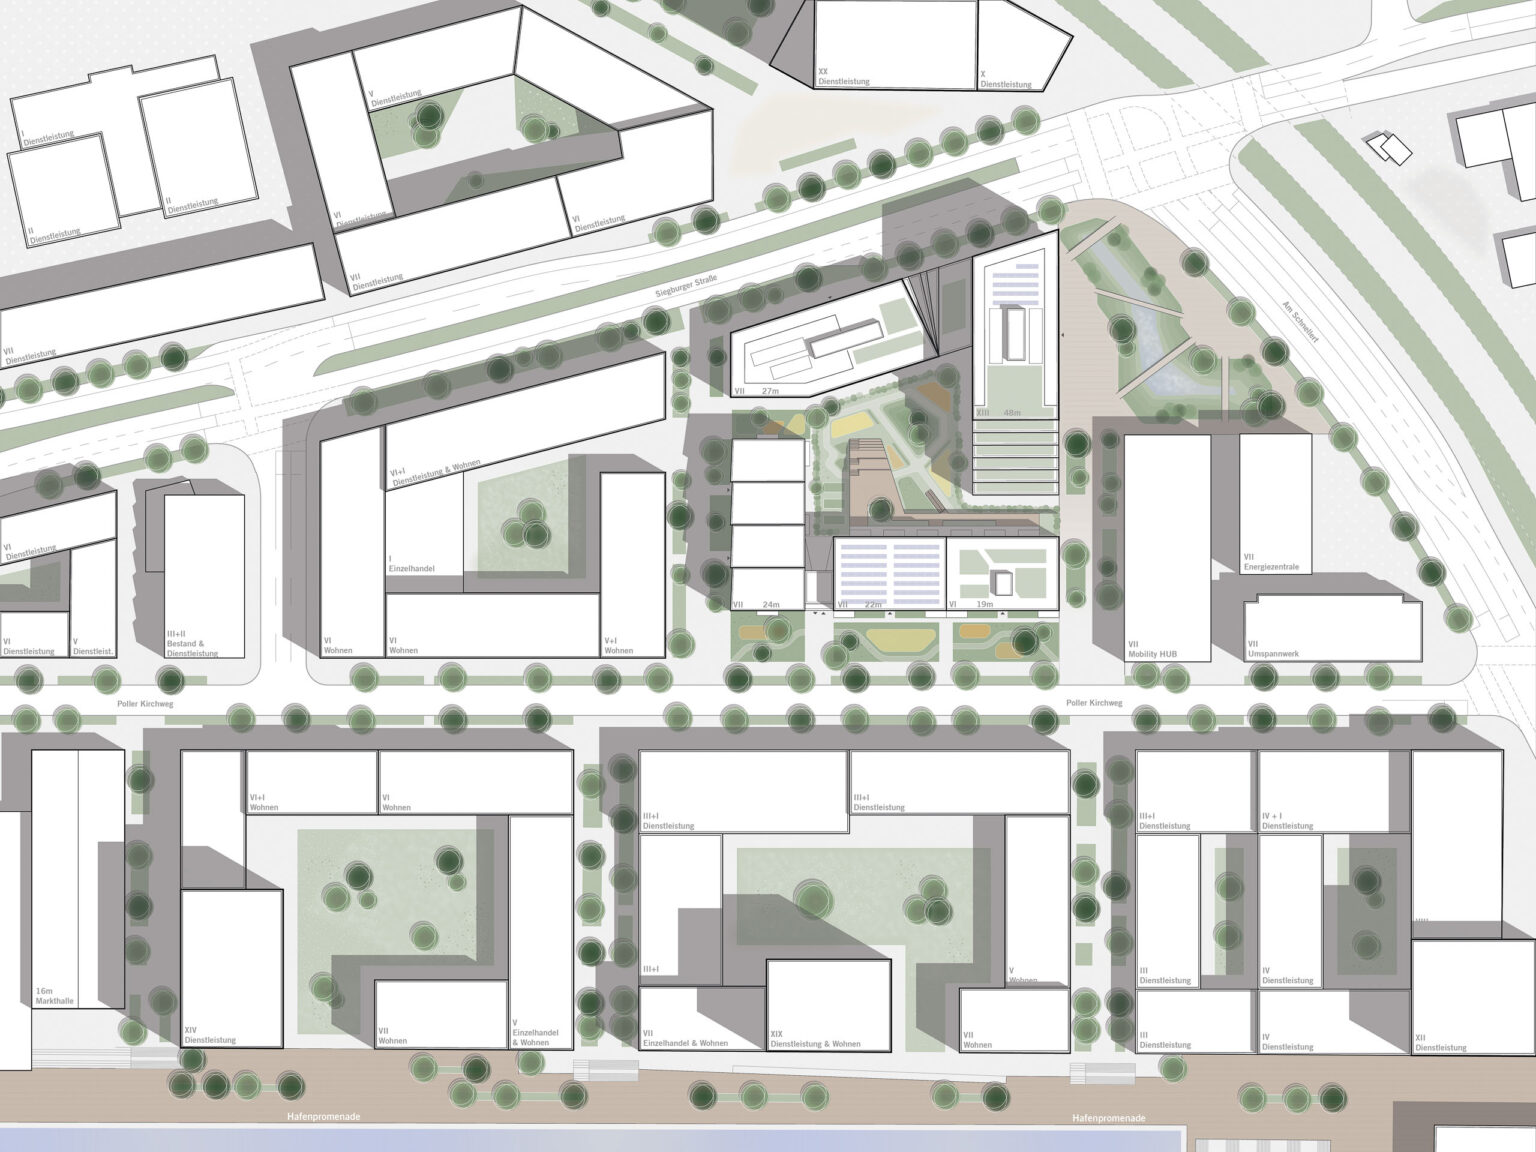
Building site east 03 is one of the first building blocks of the new quarter and is located directly next to the Ellmühle and the Essigfabrik. The “Deutzer Block” typology defined in the “Quartiersbuch Deutzer Hafen” provides clear urban planning guidelines, whilst providing plenty of scope for architectural design.
KREER Development GmbH had announced an invited structural engineering realization competition for the construction site, which has now been decided. Our entry was awarded 2nd prize. First prize went to JSWD Architekten and third prize to HildundK Architecture – congratulations to both teams on their success.
The solution we offered shows four buildings that are deliberately different in their architectural language, but are connected in pairs by a shared base level. The two eastern parts of the building on Siegburger Strasse are offices use, while the two western parts are residential.
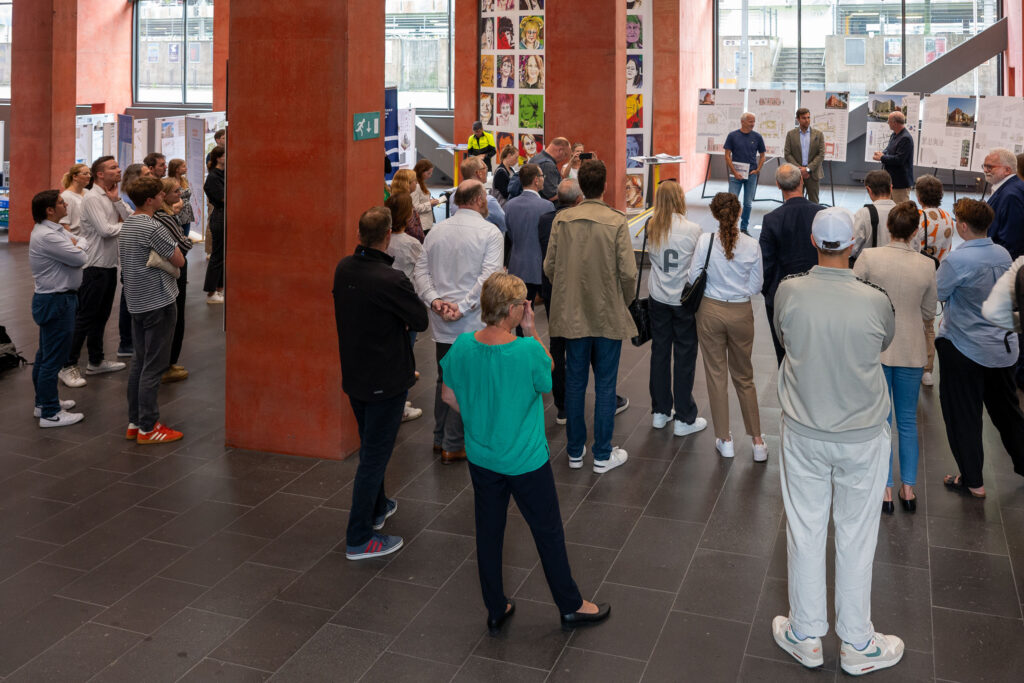
The four vertical joints structure the overall cubature and lead to a pleasant urban interplay of individual identities. The high point at the south-east corner with 13 upper storeys forms a clearly perceptible address in the highly frequented street space thanks to the staggered volume incisions from bottom to top. The interior zones the block into commercial and residential areas and is very well lit and ventilated. Overall, the jury praised the consistent approach and the coherent contribution to the brief. The exhibition of the competition entries, which opened on 24.07.2024 in the main hall of the Technical City Hall, can be seen there until 30.08.2024.