An urban development concept with an abundance of open spaces
The former City Forum of the district town of Euskirchen, which has a population of 60,000, was damaged beyond repair by the flood disaster on the River Erft in 2021. An interdisciplinary planning competition for architects and landscape architects was launched for the new construction of the City Forum as an event venue with 1,200 seats and the design of the public space. The results of the competition, which was limited to 25 participants, were presented to the public on July 5, 2024. Together with GREENBOX Landschaftsarchitekten, we at ASTOC won 3rd prize.
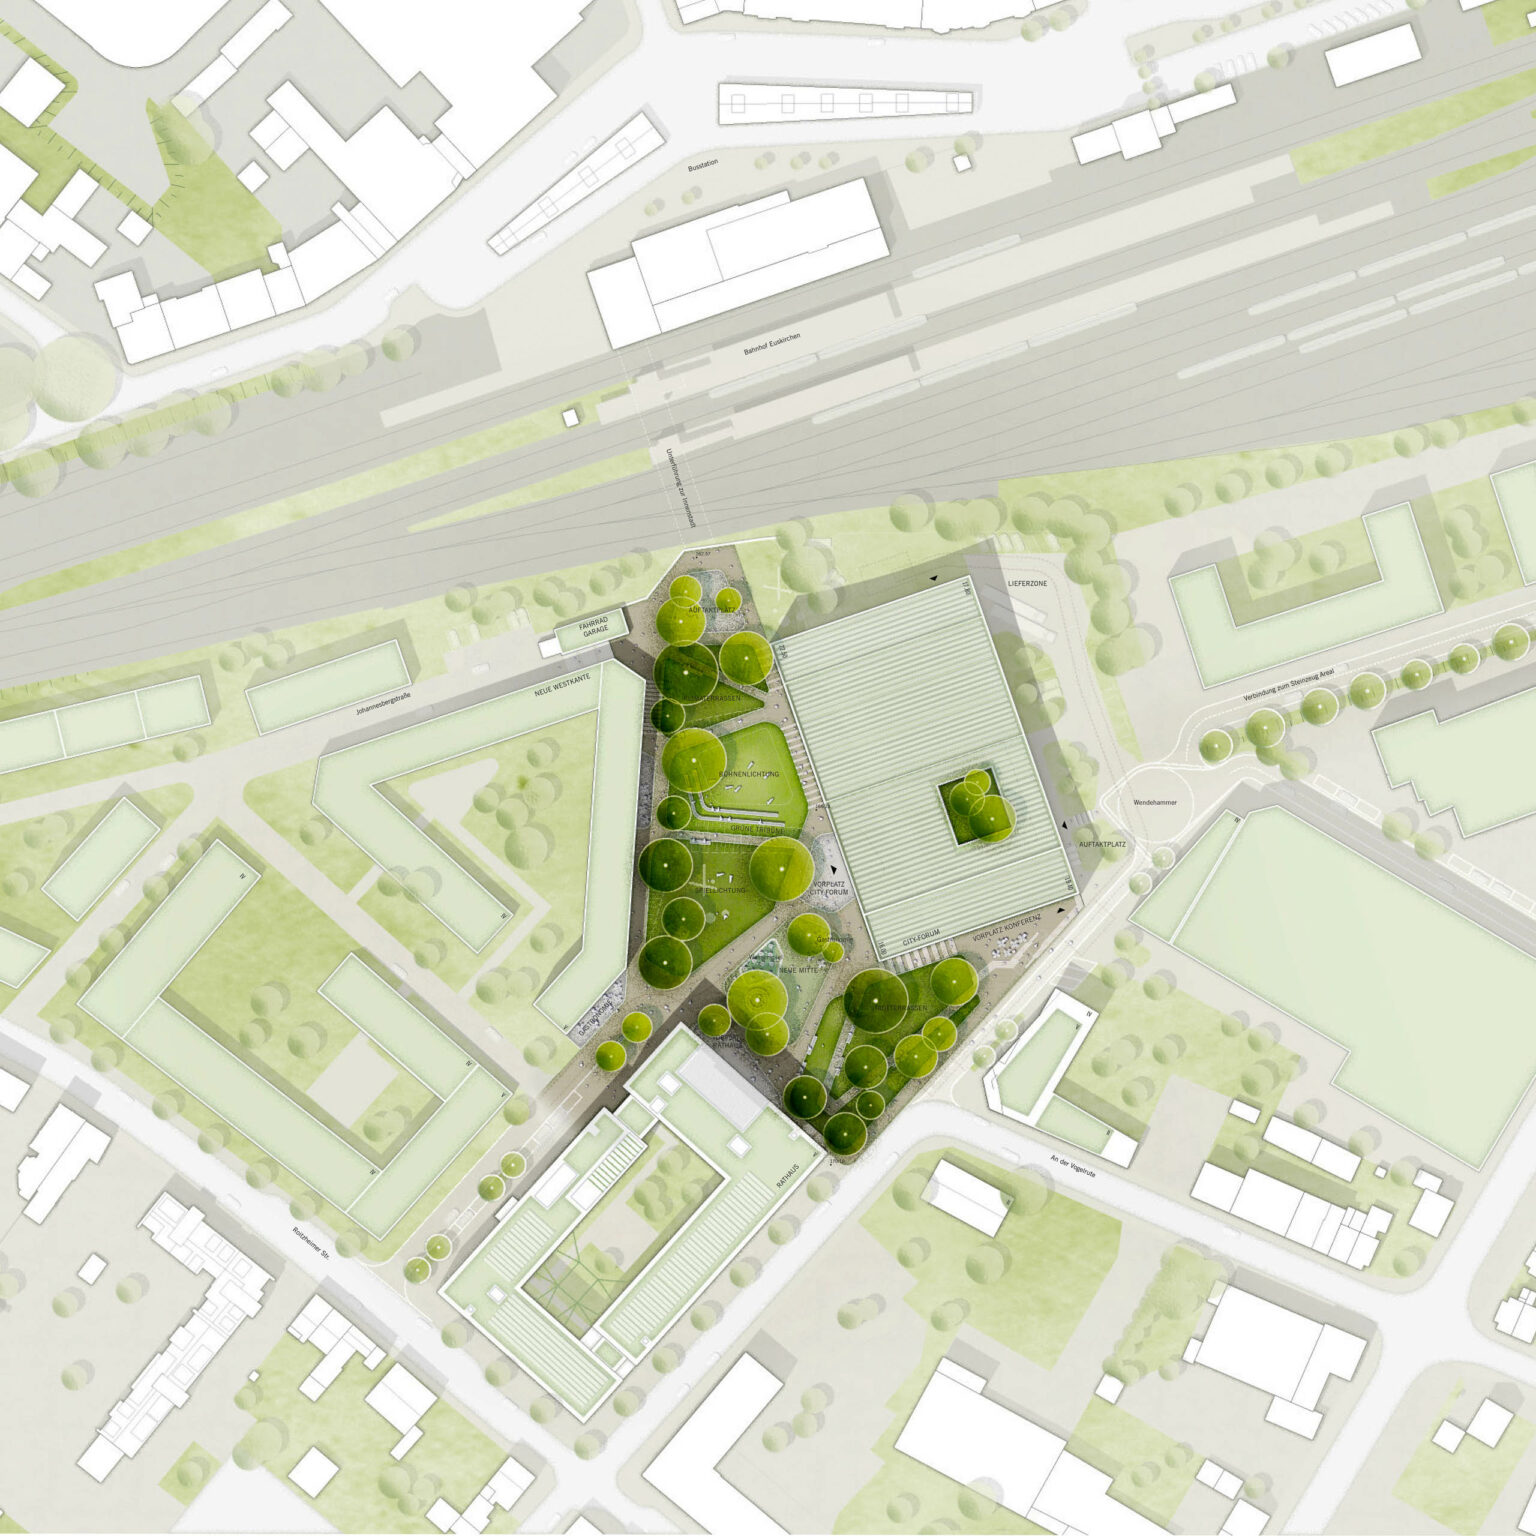
Our urban development concept sees the square as a series of open spaces that run from Annaturmplatz like a string of pearls through the entire city center and are already preparing a connection to the Steinzeugareal. The City Forum and the definition of the western edge, together with the new town hall, will clarify the entrance to City South.
The volume of the City Forum adopts the rigour of the town hall and creates an orderly calm in the urban layout. The façade, which is raised like a tent at each of its four corners, orients the building individually to the respective sides. To the square, to the railroad and beyond to the city center as well as to the long-term connection to the site of the former stoneware works. The lively roof marks the Stadthalle and also signals the new location beyond the railroad area into the city center, thus creating a connection over the railway.
An urban development concept

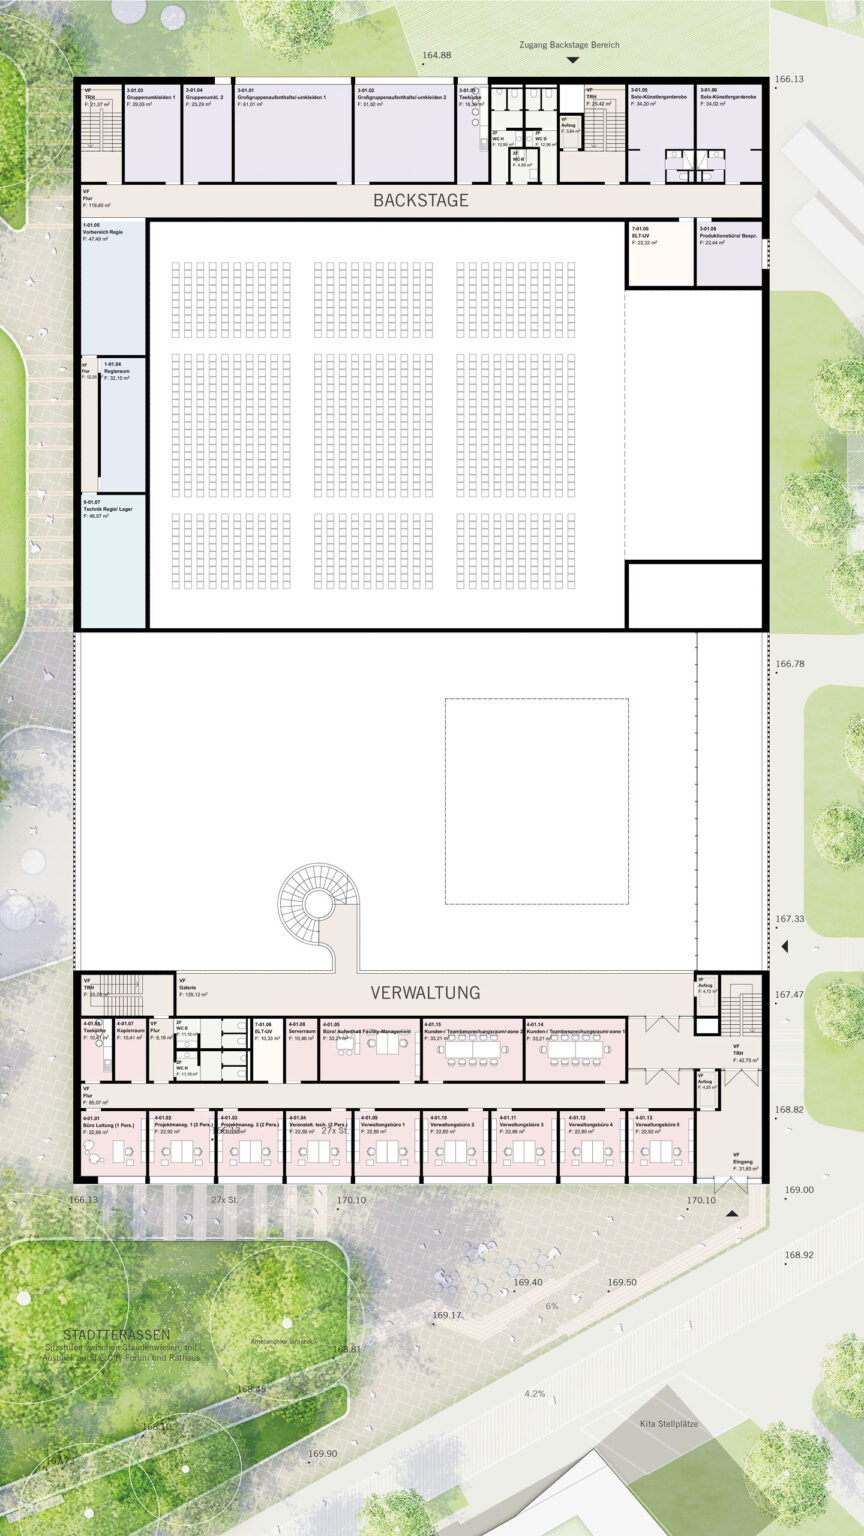
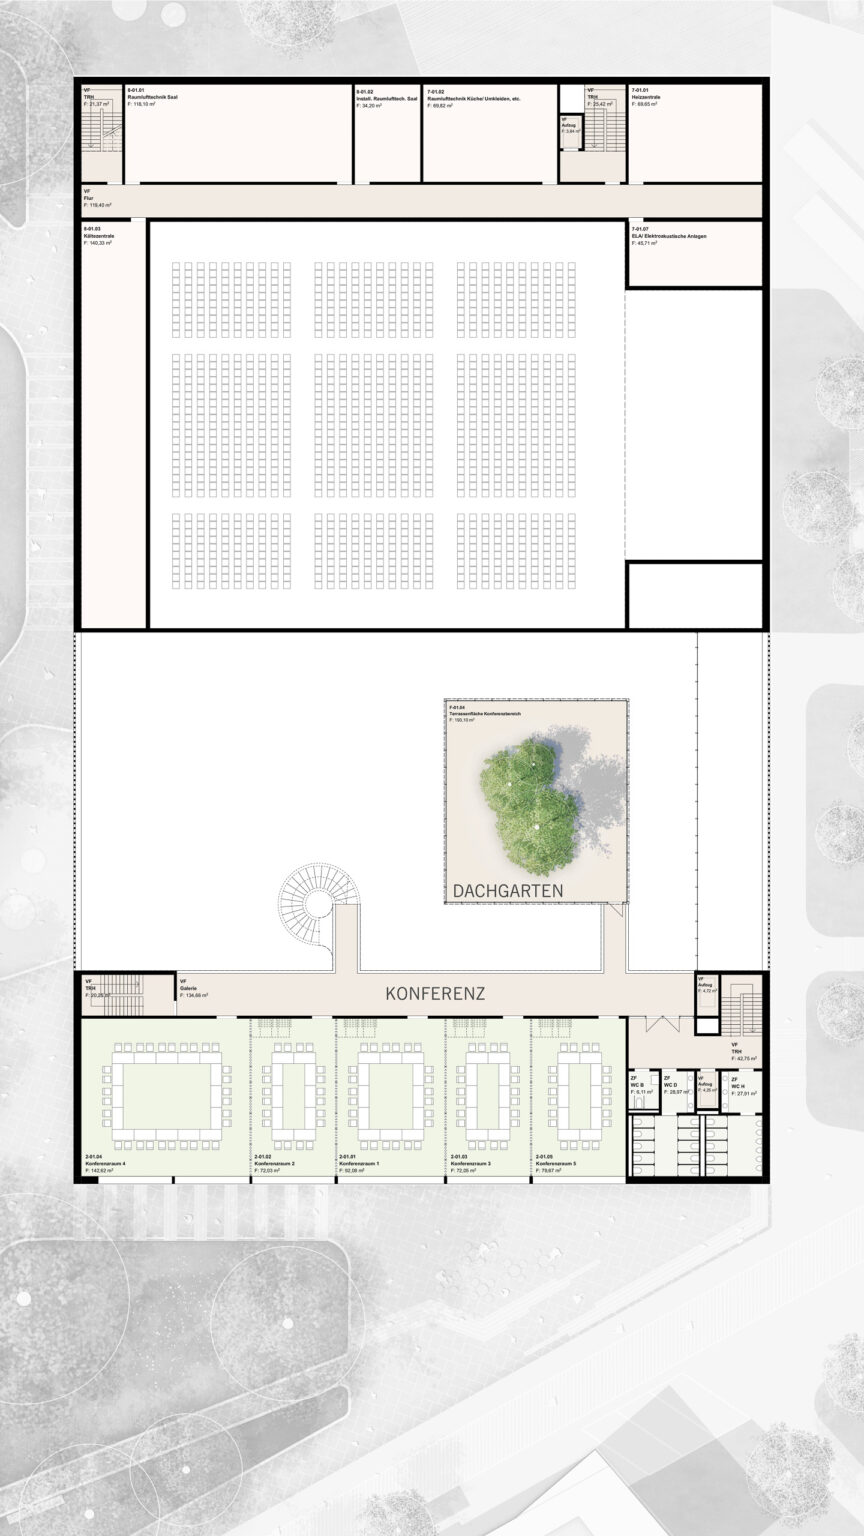
The functions are clearly legible with the main entrance and outdoor stage facing the square, backstage area and access towards the railway and conference rooms facing south towards Vogelrute. The foyer has its main entrance opposite the town hall and also offers an exit to the east. Possible urban developments to the east are thus integrated into the concept and anticipated. This creates a friendly side not only to the square, but also to the east. The green islands of the outdoor space visually extend into the building and continue the theme over further levels. A suspended green roof garden characterizes the interior and exterior of the building. In the foyer, the green garden acts like a chandelier and provides an abundance of light. In addition, the foyer can be ventilated via the roof garden to mitigate heat. The roof garden offers a special outdoor area for the conference.

Sustainability & Circularity: The large, curved roof surfaces are ideal for installing photovoltaic panels, ensuring optimal solar yield as the sun moves across the sky throughout the day. The underlying terraced structure of the roof also allows for the accommodation of building services, extensive green roofing and, in a cascading manner, a high retention rate, even making it possible to visualise the rainwater management system in the foyer.
Translated with DeepL.com (free version)
When selecting the design and materials, particular attention was paid to the circular usability of the components. The truss girders were chosen because the large spans can be spanned with minimum material. With the help of reused materials (rubble, recycled concrete, etc.), the ceiling above the hall can be weighted down to provide the necessary sound insulation from the railway. The building will be clad with a ceramic façade that does not require composite materials and can be easily recycled in the future.